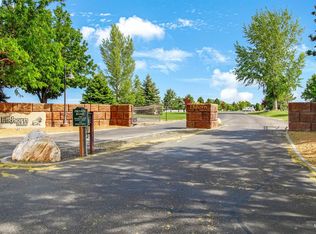
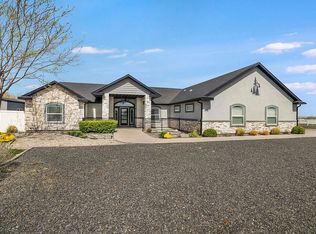
This unique house features a single level split floor plan on 1.82 acres with loafing shed, 4 bedrooms, 2.5 bathrooms, vaulted ceilings, Wider doors and no steps makes this home easy for mobility. 3 car fully insulated garage no steps from garage to laundry room, water softener (owned), kitchen appliances. Kitchen counters will be either granite/quartz, flooring will be luxury vinyl plank, carpet in bedrooms, tile in bathrooms, roll in shower in master bath (no steps), dual vanities, large closets, tons of storage. Full Stucco on exterior of the Home. Welcome to Z-Country Estates, Parade of Homes winner 2020, 2021, 2022 and 2024. Jon Zernickow is creating another beautiful home! When you compare the upgrades to other homes in this price range you will find no comparison to this builder. Pictures are of actual home. Located in the gates of Elkhorn estates but is exempt from HOA and has water delivered to the lot. BTVAI
Active
$798,900
2531B E 3769 N, Twin Falls, ID 83301
4beds
3baths
2,083sqft
Single Family Residence
Built in 2026
1.82 Acres Lot
$-- Zestimate®
$384/sqft
$-- HOA
What's special
Large closetsCarpet in bedroomsTons of storageTile in bathroomsKitchen appliancesVaulted ceilingsDual vanities
- 154 days |
- 101 |
- 4 |
Zillow last checked:
Listing updated:
Listed by:
Justin Winson Main:208-377-0422,
Silvercreek Realty Group
Source: IMLS,MLS#: 98975116
Facts & features
Interior
Bedrooms & bathrooms
- Bedrooms: 4
- Bathrooms: 3
- Main level bathrooms: 2
- Main level bedrooms: 4
Primary bedroom
- Level: Main
Bedroom 2
- Level: Main
Bedroom 3
- Level: Main
Bedroom 4
- Level: Main
Heating
- Forced Air, Natural Gas
Cooling
- Central Air
Appliances
- Included: Gas Water Heater, Dishwasher, Disposal, Microwave, Oven/Range Freestanding, Refrigerator, Water Softener Owned
Features
- Bath-Master, Bed-Master Main Level, Split Bedroom, Great Room, Double Vanity, Walk-In Closet(s), Pantry, Kitchen Island, Number of Baths Main Level: 2
- Flooring: Tile, Carpet
- Has basement: No
- Has fireplace: No
Interior area
- Total structure area: 2,083
- Total interior livable area: 2,083 sqft
- Finished area above ground: 2,083
- Finished area below ground: 0
Property
Parking
- Total spaces: 3
- Parking features: Attached, RV Access/Parking, Driveway
- Attached garage spaces: 3
- Has uncovered spaces: Yes
Accessibility
- Accessibility features: Roll In Shower, Accessible Hallway(s)
Features
- Levels: One
- Patio & porch: Covered Patio/Deck
Lot
- Size: 1.82 Acres
- Features: 1 - 4.99 AC, Garden, Sidewalks
Details
- Parcel number: RP10S16E234450
- Lease amount: $0
Construction
Type & style
- Home type: SingleFamily
- Property subtype: Single Family Residence
Materials
- Frame, Stone, Stucco
- Foundation: Crawl Space
- Roof: Composition
Condition
- New Construction
- New construction: Yes
- Year built: 2026
Details
- Builder name: J. Zernickow
Utilities & green energy
- Sewer: Septic Tank
- Water: Well
- Utilities for property: Sewer Connected, Cable Connected, Broadband Internet
Community & HOA
Location
- Region: Twin Falls
Financial & listing details
- Price per square foot: $384/sqft
- Annual tax amount: $786
- Date on market: 2/18/2026
- Listing terms: Cash,Conventional
- Ownership: Fee Simple
- Road surface type: Paved
Estimated market value
Not available
Estimated sales range
Not available
Not available
Price history
Price history is unavailable.
Public tax history
Tax history is unavailable.
Monthly payment
Est. payment
Payment breakdown
Explore the cost of this home by adjusting the details. Changes won't be saved.Climate risks
Neighborhood: 83301
Nearby schools
GreatSchools rating
- 2/10Lincoln Elementary SchoolGrades: PK-5Distance: 4 mi
- 3/10South Hills Middle SchoolGrades: 6-8Distance: 4.2 mi
- 2/10Canyon Ridge High SchoolGrades: 9-12Distance: 4.4 mi
Schools provided by the listing agent
- Elementary: Oregon Trail
- Middle: South Hills
- High: Twin Falls
- District: Twin Falls School District #411
Source: IMLS. This data may not be complete. We recommend contacting the local school district to confirm school assignments for this home.
- $--1 Acres2490 East 3769 North, Filer, ID 83328Off Market
- $999,0003 bd3 ba1.7k sqft2531A E 3769 N, Twin Falls, ID 83301New Construction

- $239,9001.82 Acres2531 E 3769 N, Twin Falls, ID 83301Lot/Land
- $--1.31 Acres2537 E 3769 N, Twin Falls, ID 83301Off Market

- $946,4005 bd4 ba3.5k sqft2534 E 3769 N, Twin Falls, ID 83301Off Market
- $824,4004 bd4 ba3.3k sqft2528 E 3769 N, Twin Falls, ID 83301Off Market
- $1,055,2006 bd4 ba4.5k sqft2536 E 3769 N, Twin Falls, ID 83301Off Market
- $--1.25 Acres2539 E 3769 N, Twin Falls, ID 83301Sold
A local agent can set up tours, give advice and negotiate with sellers.
A local lender can help you make sure your offer is ready when you are.
Similar homes
- $815,0004 bd3 ba2.5k sqft2514 Tulip Cir, Twin Falls, ID 83301Active
 MLS ID #98978017, Brieanna Ruf, Keller Williams Sun Valley Southern Idaho. IMLS
 - $752,5005 bd3 ba3k sqft2522 E 3719 N, Twin Falls, ID 83301Active
 MLS ID #98986317, Tami Wonenberg, Silvercreek Realty Group. IMLS
 - $799,0003 bd2 ba2.2k sqft4152 N Meadow Ridge Cir, Twin Falls, ID 83301Active
 MLS ID #98984669, Gina Jensen, 208 Real Estate, LLC - Twin Falls. IMLS
 - $809,0004 bd3 ba2.8k sqft3847 Glasswing Dr, Filer, ID 83328For Sale By Owner
- $789,9003 bd2 ba1.8k sqft1353 Shelbi St, Twin Falls, ID 83301ActiveMLS ID #98988294, Justin Winson, Silvercreek Realty Group. IMLS
- $799,9004 bd3 ba2.6k sqft2264 Detweiler Pl, Twin Falls, ID 83301ActiveMLS ID #98975808, Kara Lebaron, 208 Real Estate, LLC - Twin Falls. IMLS
- $725,0005 bd3 ba2.7k sqft1529 Clear Creek Loop, Twin Falls, ID 83301ActiveMLS ID #98993374, Mikahla Shook, Coldwell Banker Distinctive Properties. IMLS
- $755,0005 bd3 ba2.9k sqft1470 Pillar Cir, Twin Falls, ID 83301ActiveMLS ID #98992675, Heidi Casdorph, Century 21 Gateway. IMLS
- $765,0004 bd3 ba2.5k sqft1561 Clear Creek Loop, Twin Falls, ID 83301ActiveMLS ID #98990787, Eliza Mendoza, Keller Williams Sun Valley Southern Idaho. IMLS
- $649,9994 bd2 ba2.1k sqft4060 Mountain Vista Ln, Filer, ID 83328ActiveMLS ID #98994363, Eliza Mendoza, Keller Williams Sun Valley Southern Idaho. IMLS
- $750,0004 bd3 ba2.2k sqft532 Canyon Fls, Twin Falls, ID 83301ActiveMLS ID #98984873, Nan Faught, Berkshire Hathaway HomeServices Idaho Homes & Properties. IMLS
- $689,0004 bd4 ba3k sqft439 N Meadowview Ln, Twin Falls, ID 83301ActiveMLS ID #98982206, Ben Ramirez, Berkshire Hathaway HomeServices Idaho Homes & Properties. IMLS
- $749,9004 bd4 ba2.9k sqft2288 Eaton Pl, Twin Falls, ID 83301ActiveMLS ID #98983404, Lindsay Gambrel, Silvercreek Realty Group. IMLS
- $750,0004 bd3 ba2.6k sqft3131 Moonrise Rd, Twin Falls, ID 83301ActiveMLS ID #98992890, Kathleen Hale, Silvercreek Realty Group. IMLS
- $779,9005 bd3 ba2.8k sqft2960 Evening Sun Dr, Twin Falls, ID 83301ActiveMLS ID #98987487, Cesar Duran, Re/Max Legacy. IMLS
- $699,0003 bd3 ba2.3k sqft594 Canyon Mist Dr, Twin Falls, ID 83301ActiveMLS ID #98980954, Cindy Collins, Berkshire Hathaway HomeServices Idaho Homes & Properties. IMLS
- $719,9004 bd3 ba2.5k sqft661 Full Moon Way, Twin Falls, ID 83301ActiveMLS ID #98982680, Gina Jensen, 208 Real Estate, LLC - Twin Falls. IMLS
- $680,0004 bd2 ba2k sqft2307 Cattail Dr, Twin Falls, ID 83301ActiveMLS ID #98984806, Tamie Sudik-clezie, Silvercreek Realty Group. IMLS
- $650,0004 bd3 ba2.4k sqft2054 Red Rock, Twin Falls, ID 83301ActiveMLS ID #98978508, Cindy Collins, Berkshire Hathaway HomeServices Idaho Homes & Properties. IMLS
- $699,9004 bd4 ba2.3k sqft2328 Cattail Dr, Twin Falls, ID 83301ActiveMLS ID #98976584, Elizabeth Lebaron, Westerra Real Estate Group. IMLS
