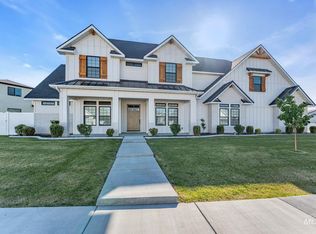
Check out this beautiful, well maintained 2021-built home offering 3,302 sq ft, 6 bedrooms, and 3.5 bathrooms! Quality construction is evident throughout, featuring LSL lumber framing for improved dimensional stability and spray foam insulation in the interior walls for enhanced sound reduction. The attractive exterior features stucco and stone accents, architectural- grade shingles, and vinyl perimeter fencing. Step inside to discover an abundance of natural light, upgraded fixtures, granite countertops and tile flooring in the kitchen and all bathrooms, with upgraded carpet in the bedrooms and living room. The well appointed Kitchen features a large island with abundant storage and a gas cooktop, double ovens, tile backsplash, large pantry. and included refrigerator. The spacious primary suite offers a beautifully tiled walk-in shower and a large vanity with a granite countertop and dual sinks. upstairs, a private guest suite features its own bathroom and living space, ideal for extended family or visitors. additional highlights include a central vacuum system, two water heaters, and a covered patio perfect for relaxing or entertaining. with generous living spaces, quality finishes, and a fantastic location, this home offers the perfect combination of comfort, functionality, and style. Beautifully designed, thoughtfully appointed, and ready for you to call home.
Active
$659,900
2943 Sunlight Rd, Twin Falls, ID 83301
6beds
4baths
3,032sqft
Single Family Residence
Built in 2021
8,842 Square Feet Lot
$653,600 Zestimate®
$218/sqft
$23/mo HOA
What's special
Generous living spacesQuality finishesIncluded refrigeratorArchitectural-grade shinglesStucco and stone accentsCentral vacuum systemVinyl perimeter fencing
- 2 days
- 231
- 21
Likely to sell faster than
Zillow last checked:
Listing updated:
Listed by:
David Walker Cell:208-490-0517,
Equity Northwest Real Estate - Southern Idaho
Source: IMLS,MLS#: 99004757
Facts & features
Interior
Bedrooms & bathrooms
- Bedrooms: 6
- Bathrooms: 4
- Main level bathrooms: 2
- Main level bedrooms: 5
Primary bedroom
- Level: Main
Bedroom 2
- Level: Main
Bedroom 3
- Level: Main
Bedroom 4
- Level: Main
Bedroom 5
- Level: Upper
Kitchen
- Level: Main
Office
- Level: Main
Heating
- Forced Air, Natural Gas
Cooling
- Central Air
Appliances
- Included: Gas Water Heater, Tank Water Heater, Dishwasher, Disposal, Double Oven, Microwave, Oven/Range Built-In, Refrigerator, Gas Range
Features
- Bath-Master, Bed-Master Main Level, Guest Room, Den/Office, Family Room, Great Room, Double Vanity, Central Vacuum Plumbed, Walk-In Closet(s), Walk In Shower, Breakfast Bar, Pantry, Kitchen Island, Granite Counters, Number of Baths Main Level: 2, Number of Baths Upper Level: 1
- Flooring: Tile, Carpet
- Has basement: No
- Number of fireplaces: 1
- Fireplace features: One, Gas
Interior area
- Total structure area: 3,032
- Total interior livable area: 3,032 sqft
- Finished area above ground: 3,032
- Finished area below ground: 0
Property
Parking
- Total spaces: 3
- Parking features: Attached, Driveway
- Attached garage spaces: 3
- Has uncovered spaces: Yes
Features
- Levels: Single w/ Upstairs Bonus Room
- Patio & porch: Covered Patio/Deck
- Fencing: Full,Vinyl
Lot
- Size: 8,842 Square Feet
- Dimensions: 107 x 82
- Features: Standard Lot 6000-9999 SF, Sidewalks, Auto Sprinkler System, Full Sprinkler System, Pressurized Irrigation Sprinkler System
Details
- Parcel number: RPT34900050100
- Lease amount: $0
- Zoning: Single Family
Construction
Type & style
- Home type: SingleFamily
- Property subtype: Single Family Residence
Materials
- Frame, Stone, Stucco, Vinyl Siding
- Foundation: Crawl Space
- Roof: Architectural Style
Condition
- Year built: 2021
Utilities & green energy
- Water: Public
- Utilities for property: Sewer Connected, Cable Connected, Broadband Internet
Community & HOA
Community
- Subdivision: Morning Sun Subdivision (Twin Falls)
HOA
- Has HOA: Yes
- HOA fee: $275 annually
Location
- Region: Twin Falls
Financial & listing details
- Price per square foot: $218/sqft
- Tax assessed value: $580,007
- Annual tax amount: $4,884
- Date on market: 10/26/2026
- Listing terms: Cash,Conventional,FHA,VA Loan
- Ownership: Fee Simple,Fractional Ownership: No
Estimated market value
$653,600
$621,000 - $686,000
$3,371/mo
Price history
Price history is unavailable.
Public tax history
| Year | Property taxes | Tax assessment |
|---|---|---|
| 2025 | $4,885 -0.2% | $580,007 -0.1% |
| 2024 | $4,894 -1.7% | $580,730 -2.6% |
| 2023 | $4,980 -19.4% | $596,004 -10.3% |
| 2022 | $6,177 +432% | $664,441 +761.5% |
| 2021 | $1,161 -1.3% | $77,122 |
| 2020 | $1,176 +185.9% | $77,122 +7.6% |
| 2019 | $412 +230% | $71,686 |
| 2018 | $125 | $71,686 +977.5% |
| 2017 | $125 +1096.7% | $6,653 +1160% |
| 2016 | $10 | $528 |
| 2015 | $10 | -- |
Find assessor info on the county website
Monthly payment
Est. payment
Payment breakdown
Explore the cost of this home by adjusting the details. Changes won't be saved.Climate risks
Neighborhood: 83301
Nearby schools
Schools provided by the listing agent
- Elementary: Pillar Falls
- Middle: O'Leary
- High: Twin Falls
- District: Twin Falls School District #411
Source: IMLS. This data may not be complete. We recommend contacting the local school district to confirm school assignments for this home.

Similar homes
- $675,0004 bd3 ba2.2k sqft3068 Moonrise Rd, Twin Falls, ID 83301Active
 MLS ID #98996868, Heather Copeland, Keller Williams Sun Valley Southern Idaho. IMLS
- $649,9005 bd4 ba3.6k sqft1446 Riverbend Pl, Twin Falls, ID 83301Active
 MLS ID #98983309, Lauren Dolcini, Equity Northwest Real Estate - Southern Idaho. IMLS
- $765,0006 bd4 ba4.3k sqft1896 Candleridge Dr, Twin Falls, ID 83301Active
 MLS ID #99004437, Nathan Lyda, Century 21 Gateway. IMLS
- $779,9005 bd3 ba2.8k sqft2960 Evening Sun Dr, Twin Falls, ID 83301Active
 MLS ID #98987487, Cesar Duran, Re/Max Legacy. IMLS
