Welcome to this beautiful Twin Falls home located in a highly sought-after gated community. From the moment you step inside, you’ll feel right at home. Offering plenty of space with 4 bedrooms, 3 bathrooms, multiple living areas, a formal dining room, and a dedicated office, this home is designed for both comfort and functionality. The spacious kitchen is equipped with granite countertops, a gas cooktop, and built-in oven and microwave...perfect for both everyday living and entertaining. Enjoy being just a short walk from the canyon rim and minutes from shopping, dining, and everyday conveniences. The backyard is a true retreat, featuring a stunning waterfall wall and extra privacy! This home truly has it all, schedule your showing today with your favorite agent!
Price change
Price cut: $60K (8/4)
$629,900
668 Canyon Park Ave, Twin Falls, ID 83301
4beds
3baths
4,246sqft
:
Get pre-qualified$3,981/mo
Single Family Residence
Built in 2006
9,321 Square Feet Lot
$623,000 Zestimate®
$148/sqft
$63/mo HOA
What's special
Stunning waterfall wallDedicated officeExtra privacyBuilt-in oven and microwaveSpacious kitchenFormal dining roomGranite countertops
- 127 days |
- 710 |
- 33 |
Zillow last checked:
Listing updated:
Listed by:
Jameson Sharp Main:208-308-1892,
Willow Realty Group,
Andrea Nay 208-309-2200,
Willow Realty Group
Source: IMLS,MLS#: 98980194
Facts & features
Interior
Bedrooms & bathrooms
- Bedrooms: 4
- Bathrooms: 3
- Main level bathrooms: 2
- Main level bedrooms: 3
Primary bedroom
- Level: Main
Bedroom 2
- Level: Main
Bedroom 3
- Level: Main
Bedroom 4
- Level: Lower
Dining room
- Level: Main
Family room
- Level: Main
Kitchen
- Level: Main
Living room
- Level: Main
Office
- Level: Main
Heating
- Forced Air, Natural Gas
Cooling
- Central Air
Appliances
- Included: Gas Water Heater, Tank Water Heater, Dishwasher, Disposal, Microwave, Oven/Range Built-In, Refrigerator, Water Softener Owned
- Laundry: Gas Dryer Hookup
Features
- Bath-Master, Bed-Master Main Level, Den/Office, Formal Dining, Great Room, Rec/Bonus, Walk-In Closet(s), Walk In Shower, Breakfast Bar, Pantry, Kitchen Island, Granite Counters, Number of Baths Main Level: 2, Number of Baths Below Grade: 1, Bonus Room Level: Upper
- Flooring: Hardwood, Tile, Carpet
- Windows: Skylight(s)
- Has basement: No
- Number of fireplaces: 1
- Fireplace features: One, Gas
Interior area
- Total structure area: 4,246
- Total interior livable area: 4,246 sqft
- Finished area above ground: 3,072
- Finished area below ground: 1,174
Video & virtual tour
Property
Parking
- Total spaces: 3
- Parking features: Attached, Driveway
- Attached garage spaces: 3
- Has uncovered spaces: Yes
Features
- Levels: Two Story w/ Below Grade
- Patio & porch: Covered Patio/Deck
- Has spa: Yes
- Spa features: Bath
- Fencing: Partial,Vinyl
Lot
- Size: 9,321 Square Feet
- Dimensions: 120 x 78
- Features: Standard Lot 6000-9999 SF, Sidewalks, Cul-De-Sac, Auto Sprinkler System, Full Sprinkler System
Details
- Parcel number: RPT03470050520
Construction
Type & style
- Home type: SingleFamily
- Property subtype: Single Family Residence
Materials
- Stone, Stucco
- Roof: Composition
Condition
- Year built: 2006
Utilities & green energy
- Water: Public
- Utilities for property: Sewer Connected, Cable Connected
Community & HOA
Community
- Features: Gated
- Security: Alarm
- Subdivision: Breckenridge Su
HOA
- Has HOA: Yes
- HOA fee: $750 annually
Location
- Region: Twin Falls
Financial & listing details
- Price per square foot: $148/sqft
- Tax assessed value: $670,639
- Annual tax amount: $5,936
- Date on market: 4/1/2026
- Listing terms: Cash,Conventional,FHA,VA Loan
- Ownership: Fee Simple
- Road surface type: Paved
Estimated market value
$623,000
$592,000 - $654,000
$2,994/mo
Price history
Price history is unavailable.
Public tax history
| Year | Property taxes | Tax assessment |
|---|---|---|
| 2025 | $5,858 -1.3% | $670,639 -1.1% |
| 2024 | $5,936 -2.9% | $677,801 -3.6% |
| 2023 | $6,111 -12.2% | $702,965 -4% |
| 2022 | $6,957 -11% | $732,523 +41.1% |
| 2021 | $7,814 +16.5% | $519,021 +18.1% |
| 2020 | $6,706 -17.3% | $439,551 +4.5% |
| 2019 | $8,105 +9.5% | $420,550 -2% |
| 2018 | $7,401 | $429,040 +8.7% |
| 2017 | $7,401 +6.5% | $394,778 +13.9% |
| 2016 | $6,948 | $346,636 |
| 2015 | $6,948 | $346,636 +3% |
| 2012 | $6,948 | $336,530 -9.5% |
| 2011 | -- | $371,709 -3.2% |
| 2010 | -- | $384,027 |
Find assessor info on the county website
Monthly payment
Est. payment
Payment breakdown
Explore the cost of this home by adjusting the details. Changes won't be saved.Climate risks
Neighborhood: 83301
Nearby schools
GreatSchools rating
- 2/10Harrison Elementary SchoolGrades: PK-5Distance: 1.5 mi
- 4/10Robert Stuart Jr High SchoolGrades: 6-8Distance: 1.9 mi
- 2/10Canyon Ridge High SchoolGrades: 9-12Distance: 1.1 mi
Schools provided by the listing agent
- Elementary: Harrison
- Middle: Robert Stuart
- High: Canyon Ridge
- District: Twin Falls School District #411
Source: IMLS. This data may not be complete. We recommend contacting the local school district to confirm school assignments for this home.
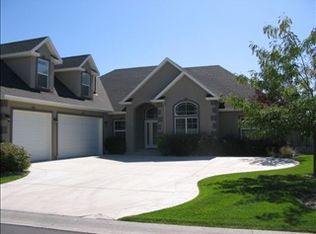
- $616,0003 bd2 ba3k sqft680 Canyon Park Ave, Twin Falls, ID 83301Off Market
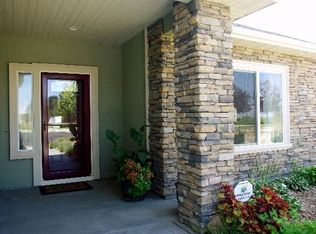
- $568,7003 bd3 ba1.9k sqft650 Canyon Park Ave, Twin Falls, ID 83301Off Market
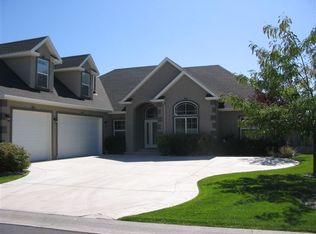
- $618,1003 bd3 ba3k sqft680 Canyon Park, Twin Falls, ID 83301Off Market
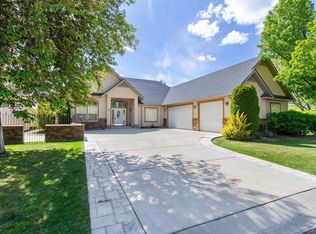
- $620,0003 bd3 ba2.6k sqft694 Canyon Park Ave, Twin Falls, ID 83301Off Market
- $475,2950.27 acres648 Canyon Park Ave, Twin Falls, ID 83301Off Market
- $563,0003 bd2 ba2k sqft675 Canyon Park Ave, Twin Falls, ID 83301Pending
- $583,8003 bd3 ba2k sqft663 Canyon Park Ave, Twin Falls, ID 83301Off Market
- $889,5004 bd3 ba3.8k sqft685 Canyon Park Ave, Twin Falls, ID 83301For Sale
A local agent can set up tours, give advice and negotiate with sellers.
A local lender can help you make sure your offer is ready when you are.
Similar homes
- $608,9003 bd3 ba2.4k sqft1861 Canyon Park Ct, Twin Falls, ID 83301Active
 MLS ID #98984261, Jamie Mcdowell, Equity Northwest Real Estate - Southern Idaho. IMLS
 - $625,0004 bd3 ba2.8k sqft2028 Candleridge Dr, Twin Falls, ID 83301Active
 MLS ID #98978662, Shellien Gilliland, Gem State Realty Inc. IMLS
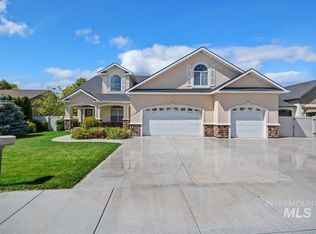
 - $649,9005 bd4 ba3.6k sqft1446 Riverbend Pl, Twin Falls, ID 83301Active
 MLS ID #98983309, Lauren Dolcini, Equity Northwest Real Estate - Southern Idaho. IMLS
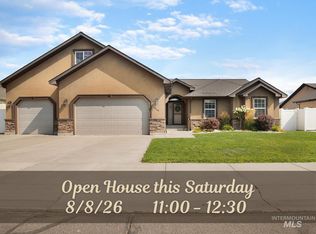
 - $550,0004 bd3 ba2.3k sqft2569 Joshua Way, Twin Falls, ID 83301New
 MLS ID #98996396, Shellien Gilliland, Gem State Realty Inc. IMLS
 - $586,0006 bd4 ba3.4k sqft2024 Julie Ln, Twin Falls, ID 83301Back on MarketMLS ID #98996368, Nick Moretti, Gem State Realty Inc. IMLS
- $625,0003 bd3 ba3.2k sqft1011 Filer Ave W, Twin Falls, ID 83301ActiveMLS ID #98981896, Tiffany Zimmerman, Keller Williams Sun Valley Southern Idaho. IMLS
- $599,9004 bd3 ba2.3k sqft629 Lochsa Rd, Twin Falls, ID 83301ActiveMLS ID #98990653, Maria Walker, Westerra Real Estate Group. IMLS
- $889,5004 bd3 ba3.8k sqft685 Canyon Park Ave, Twin Falls, ID 83301Price ChangeMLS ID #98994625, Mandi Riddle, Berkshire Hathaway HomeServices Idaho Homes & Properties. IMLS
- $619,0003 bd3 ba2.3k sqft467 Wildrose Loop, Twin Falls, ID 83301ActiveMLS ID #98992367, Jesus Gonzalez Cazarez, Coldwell Banker Tomlinson. IMLS
- $575,9004 bd3 ba2.5k sqft663 Cento Ct, Twin Falls, ID 83301ActiveMLS ID #98990526, Cindy Collins, Berkshire Hathaway HomeServices Idaho Homes & Properties. IMLS
- $575,0004 bd3 ba2.5k sqft2274 Eastwood Rd, Twin Falls, ID 83301ActiveMLS ID #98983205, Andrea Nay, Willow Realty Group. IMLS
- $525,0003 bd3 ba2.3k sqft1625 Brookfield Ct, Twin Falls, ID 83301ActiveMLS ID #98995483, Kevin Ordway, Century 21 Gateway. IMLS
- $635,0006 bd6 ba3.6k sqft102 Fillmore St, Twin Falls, ID 83301ActiveMLS ID #98982106, Kari James, 208 Real Estate, LLC - Twin Falls. IMLS
- $679,9005 bd4 ba3.8k sqft2271 Canyon Trail Way, Twin Falls, ID 83301ActiveMLS ID #98987570, Terry Winkle, 208 Real Estate, LLC - Twin Falls. IMLS
- $615,0004 bd3 ba2.6k sqft2529 E 3707 N, Twin Falls, ID 83301ActiveMLS ID #98987217, Chandra Upreti, Silvercreek Realty Group. IMLS
- $588,0003 bd3 ba2.3k sqft567 Reese Rd, Twin Falls, ID 83301ActiveMLS ID #98984826, Jacque Hamilton, Gem State Realty Inc. IMLS
- $669,0004 bd4 ba3k sqft439 N Meadowview Ln, Twin Falls, ID 83301ActiveMLS ID #98982206, Ben Ramirez, Berkshire Hathaway HomeServices Idaho Homes & Properties. IMLS
- $544,0005 bd3 ba2.6k sqft381 Federation Rd, Twin Falls, ID 83301ActiveMLS ID #98978882, Kathleen Hale, Silvercreek Realty Group. IMLS
- $599,9003 bd3 ba2.2k sqft525 Canyon Mist Dr, Twin Falls, ID 83301ActiveMLS ID #98995154, Cindy Collins, Berkshire Hathaway HomeServices Idaho Homes & Properties. IMLS
- $599,9003 bd3 ba2.2k sqft537 Canyon Mist Dr, Twin Falls, ID 83301ActiveMLS ID #98995157, Cindy Collins, Berkshire Hathaway HomeServices Idaho Homes & Properties. IMLS
