Some homes are built — this one was crafted.Some homes are built — this one was crafted. Nestled on a private 1.001-acre lot in the highly desirable Windmill Heights Subdivision, this magnificent 4-bedroom, 3-bathroom custom home offers approximately 2,612 sq ft of thoughtfully designed living space, including a dedicated office and a generous 412 sq ft bonus room above the garage. The open kitchen and dining area shine with LVP wood flooring, Corian countertops, and a stunning double-sided propane fireplace shared with the living room, while the luxurious master suite pampers with its own cozy fireplace, jetted soaking tub, marble shower, and walk-in closet. Outside, mature landscaping, fruit trees, RV parking, and endless acreage beckon — and with the seller contributing $10,000 toward your closing costs or rate buy-down, there's never been a better moment to make it yours.
Active
Price cut: $15.1K (9/14)
$599,900
2529 E 3707 N, Twin Falls, ID 83301
4beds
3baths
2,612sqft
Single Family Residence
Built in 2004
1 Acres Lot
$589,400 Zestimate®
$230/sqft
$8/mo HOA
What's special
Endless acreage beckonRv parkingMarble showerDedicated officeFruit treesMature landscapingWalk-in closet
- 149 days
- 422
- 23
Zillow last checked:
Listing updated:
Listed by:
Chandra Upreti Cell:208-410-3864,
Silvercreek Realty Group
Source: IMLS,MLS#: 98987217
Facts & features
Interior
Bedrooms & bathrooms
- Bedrooms: 4
- Bathrooms: 3
- Main level bathrooms: 2
- Main level bedrooms: 3
Primary bedroom
- Level: Main
Bedroom 2
- Level: Main
Bedroom 3
- Level: Main
Bedroom 4
- Level: Upper
Dining room
- Level: Main
Kitchen
- Level: Main
Living room
- Level: Main
Office
- Level: Main
Heating
- Propane
Cooling
- Central Air
Appliances
- Included: Gas Water Heater, Dishwasher, Microwave, Oven/Range Freestanding, Water Softener Owned
Features
- Bath-Master, Bed-Master Main Level, Den/Office, Breakfast Bar, Number of Baths Main Level: 2, Number of Baths Upper Level: 1
- Flooring: Carpet
- Has basement: No
- Has fireplace: Yes
- Fireplace features: Propane
Interior area
- Total structure area: 2,612
- Total interior livable area: 2,612 sqft
- Finished area above ground: 2,612
- Finished area below ground: 0
Property
Parking
- Total spaces: 3
- Parking features: Attached, RV Access/Parking
- Attached garage spaces: 3
Features
- Levels: Single w/ Upstairs Bonus Room
- Has spa: Yes
- Spa features: Bath
- Fencing: Full,Vinyl,Wire
Lot
- Size: 1 Acres
- Features: 1 - 4.99 AC, Garden, Auto Sprinkler System, Full Sprinkler System
Details
- Parcel number: RPO96110040150
Construction
Type & style
- Home type: SingleFamily
- Property subtype: Single Family Residence
Materials
- Frame, Stucco, Vinyl Siding
- Roof: Composition
Condition
- Year built: 2004
Utilities & green energy
- Sewer: Septic Tank
- Water: Well
Community & HOA
Community
- Subdivision: Windmill Heights
HOA
- Has HOA: Yes
- HOA fee: $8 monthly
Location
- Region: Twin Falls
Financial & listing details
- Price per square foot: $230/sqft
- Tax assessed value: $502,123
- Annual tax amount: $2,450
- Date on market: 5/21/2026
- Listing terms: Cash,Conventional,FHA
- Ownership: Fee Simple,Fractional Ownership: No
- Road surface type: Paved
Estimated market value
$589,400
$560,000 - $619,000
$2,952/mo
Price history
Price history is unavailable.
Public tax history
| Year | Property taxes | Tax assessment |
|---|---|---|
| 2025 | $2,376 -3% | $502,123 -0.9% |
| 2024 | $2,450 -6.2% | $506,840 -4.5% |
| 2023 | $2,613 -15% | $530,461 -2.2% |
| 2022 | $3,076 +19.4% | $542,129 +38.8% |
| 2021 | $2,575 -4.7% | $390,498 +12.6% |
| 2020 | $2,702 +0.4% | $346,783 +5.8% |
| 2019 | $2,690 +15.5% | $327,624 +6.5% |
| 2018 | $2,328 | $307,548 +6.4% |
| 2017 | $2,328 +11.6% | $289,134 +13.4% |
| 2016 | $2,086 | $255,033 +2.2% |
| 2015 | $2,086 | $249,442 +5.4% |
| 2012 | $2,086 | $236,602 -10.5% |
| 2011 | -- | $264,410 |
| 2010 | -- | $264,410 |
Find assessor info on the county website
Monthly payment
Est. payment
Payment breakdown
Explore the cost of this home by adjusting the details. Changes won't be saved.Climate risks
Neighborhood: 83301
Nearby schools
Schools provided by the listing agent
- Elementary: Lincoln
- Middle: South Hills
- High: Canyon Ridge
- District: Twin Falls School District #411
Source: IMLS. This data may not be complete. We recommend contacting the local school district to confirm school assignments for this home.


Similar homes
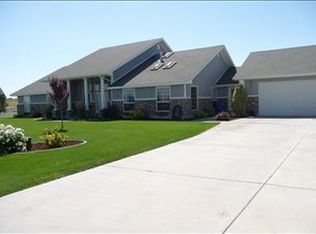
- $617,4003 bd3 ba2.3k sqft2506 E 3707 N, Twin Falls, ID 83301Active
 MLS ID #98983451, Tracy Woolman, Kelly Right Real Estate-Idaho (branch). IMLS
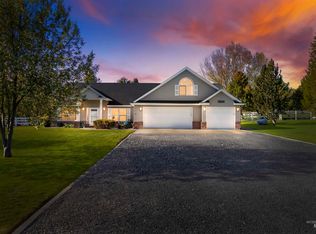
 - $630,0005 bd3 ba3.5k sqft2593 E 3700 N, Twin Falls, ID 83301Active
 MLS ID #98996949, Ben Ramirez, Berkshire Hathaway HomeServices Idaho Homes & Properties. IMLS
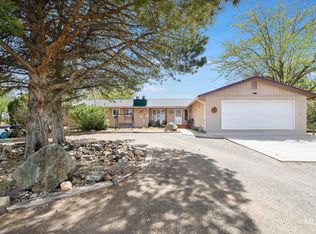
 - $550,0004 bd2 ba2.3k sqft2681 E 3700 N, Twin Falls, ID 83301Active
 MLS ID #99001048, Donna Hall, 208 Real Estate, LLC - Twin Falls. IMLS
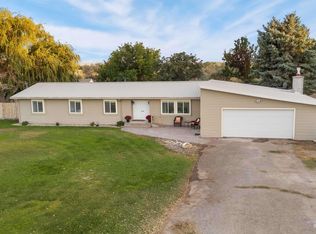
 - $599,5004 bd3 ba2.8k sqft2028 Candleridge Dr, Twin Falls, ID 83301Active
 MLS ID #99002613, Mandi Riddle, Berkshire Hathaway HomeServices Idaho Homes & Properties. IMLS
