Tucked away on a rare half-acre lot, this beautifully designed 4-bedroom, 2-bath home offers space, comfort, and a peaceful lifestyle that’s hard to find. Vaulted ceilings and custom finishes welcome you inside, while a cozy gas fireplace creates a warm gathering space for everyday living and special moments alike. The kitchen is both functional and inviting, featuring custom cabinetry, an updated dishwasher, and a large walk-in pantry with built-in cabinets perfect for organization and entertaining. Each bedroom is spacious and thoughtfully designed, with the fourth bedroom currently styled as a stunning home office complete with custom built-ins. The primary suite feels like a private retreat, highlighted by a walk-in tiled shower and serene finishes. Step outside to a covered patio and a backyard that backs directly to a golf course, offering privacy and tranquil views. RV parking with a 50-amp hookup, garden space, and a finished garage with epoxy floors add exceptional versatility. Located just minutes from the hospital, Costco, and local restaurants, this home is ideal for retirees or families seeking both convenience and calm.
Active
$649,999
4060 Mountain Vista Ln, Filer, ID 83328
4beds
2baths
2,111sqft
Single Family Residence
Built in 2017
0.5 Acres Lot
$639,400 Zestimate®
$308/sqft
$17/mo HOA
What's special
Cozy gas fireplaceSerene finishesGarden spaceCustom finishesHalf-acre lotUpdated dishwasherPrivacy and tranquil views
- 4 days |
- 183 |
- 5 |
Likely to sell faster than
Zillow last checked:
Listing updated:
Listed by:
Eliza Mendoza Main:208-734-1991,
Keller Williams Sun Valley Southern Idaho
Source: IMLS,MLS#: 98994363
Facts & features
Interior
Bedrooms & bathrooms
- Bedrooms: 4
- Bathrooms: 2
- Main level bathrooms: 2
- Main level bedrooms: 4
Primary bedroom
- Level: Main
Bedroom 2
- Level: Main
Bedroom 3
- Level: Main
Bedroom 4
- Level: Main
Heating
- Forced Air, Natural Gas
Cooling
- Central Air
Appliances
- Included: Gas Water Heater, Dishwasher, Disposal, Microwave, Oven/Range Freestanding, Refrigerator
Features
- Bath-Master, Bed-Master Main Level, Den/Office, Double Vanity, Walk-In Closet(s), Walk In Shower, Pantry, Kitchen Island, Granite Counters, Number of Baths Main Level: 2
- Flooring: Tile, Carpet
- Has basement: No
- Has fireplace: Yes
- Fireplace features: Gas
Interior area
- Total structure area: 2,111
- Total interior livable area: 2,111 sqft
- Finished area above ground: 2,111
- Finished area below ground: 0
Property
Parking
- Total spaces: 3
- Parking features: Attached, RV Access/Parking, Driveway
- Attached garage spaces: 3
- Has uncovered spaces: Yes
Features
- Levels: One
- Fencing: Full,Vinyl
- Has view: Yes
Lot
- Size: 0.5 Acres
- Dimensions: 262 x 83
- Features: 1/2 - .99 AC, Garden, Views, Auto Sprinkler System, Full Sprinkler System
Details
- Additional structures: Shed(s)
- Parcel number: RPOF6270020030
Construction
Type & style
- Home type: SingleFamily
- Property subtype: Single Family Residence
Materials
- Frame, Stucco, Vinyl Siding
- Roof: Composition,Architectural Style
Condition
- Year built: 2017
Utilities & green energy
- Sewer: Septic Tank
- Water: Well
Community & HOA
Community
- Subdivision: Mountain Vista
HOA
- Has HOA: Yes
- HOA fee: $200 annually
Location
- Region: Filer
Financial & listing details
- Price per square foot: $308/sqft
- Tax assessed value: $408,682
- Annual tax amount: $1,609
- Date on market: 7/17/2026
- Listing terms: Cash,Conventional,FHA,USDA Loan,VA Loan
- Ownership: Fee Simple
- Road surface type: Paved
Estimated market value
$639,400
$607,000 - $671,000
$2,566/mo
Price history
Price history is unavailable.
Public tax history
| Year | Property taxes | Tax assessment |
|---|---|---|
| 2025 | $1,609 -5.1% | $408,682 -0.9% |
| 2024 | $1,695 -17.7% | $412,566 -5.3% |
| 2023 | $2,058 -19.8% | $435,833 -6.4% |
| 2022 | $2,566 +16.1% | $465,528 +32.5% |
| 2021 | $2,210 -5.4% | $351,378 +13.9% |
| 2020 | $2,336 +284.6% | $308,394 +3.1% |
| 2019 | $607 +2129.8% | $299,206 +10.1% |
| 2018 | $27 | $271,829 +593.7% |
| 2017 | $27 +4.1% | $39,183 +2909.4% |
| 2016 | $26 | $1,302 +7.4% |
| 2015 | $26 | $1,212 +44.3% |
| 2012 | $26 | $840 |
Find assessor info on the county website
Monthly payment
Est. payment
Payment breakdown
Explore the cost of this home by adjusting the details. Changes won't be saved.Climate risks
Neighborhood: 83328
Nearby schools
GreatSchools rating
- 9/10Filer Internmediate SchoolGrades: 4-6Distance: 1.6 mi
- 6/10Filer Middle SchoolGrades: 7-8Distance: 1.6 mi
- 3/10Filer High SchoolGrades: 9-12Distance: 1.3 mi
Schools provided by the listing agent
- Elementary: Filer
- Middle: Filer
- High: Filer
- District: Filer School District #413
Source: IMLS. This data may not be complete. We recommend contacting the local school district to confirm school assignments for this home.
- $527,2004 bd2 ba2k sqft4062 Mountain Vista Ln, Filer, ID 83328Off Market
- $503,5004 bd2 ba2k sqft4032 Mountain Vista Ln, Filer, ID 83328Off Market
- $480,8003 bd2 ba1.8k sqft4058 Mountain Vista Ln, Filer, ID 83328Off Market
- $456,7004 bd2 ba1.8k sqft4064 Mountain Vista Ln, Filer, ID 83328Off Market
- $521,8004 bd2 ba2.1k sqft4056 Mountain Vista Ln, Filer, ID 83328Off Market
- $482,8004 bd2 ba2.1k sqft4040 Mountain Vis, Filer, ID 83328Off Market
- $484,3003 bd2 ba1.8k sqft4058 Mountain Vis, Filer, ID 83328Off Market
- $--0.5 Acres4038 Mountain Vista, Filer, ID 83328Off Market
A local agent can set up tours, give advice and negotiate with sellers.
A local lender can help you make sure your offer is ready when you are.
Similar homes
- $549,0004 bd2 ba2.1k sqft254 S 100 W, Jerome, ID 83338New
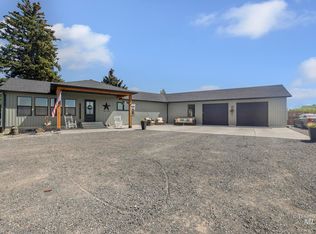 MLS ID #98994759, Aaron Ford, IdaHome Realty. IMLS
 - $615,0004 bd3 ba2.6k sqft2529 E 3707 N, Twin Falls, ID 83301Active
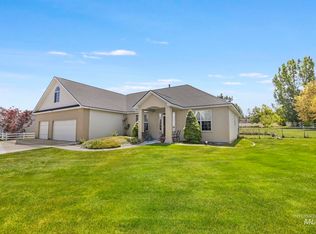 MLS ID #98987217, Chandra Upreti, Silvercreek Realty Group. IMLS
 - $619,9003 bd3 ba2.3k sqft2506 E 3707 N, Twin Falls, ID 83301Active
 MLS ID #98983451, Tracy Woolman, Kelly Right Real Estate-Idaho (branch). IMLS
 - $740,0004 bd3 ba2.6k sqft2520 E 3707 N, Twin Falls, ID 83301Active
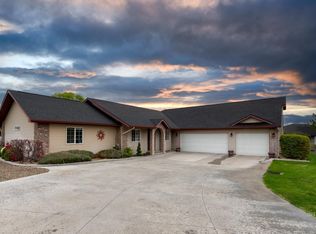 MLS ID #98982478, Deb Clough, Coldwell Banker Tomlinson. IMLS
 - $643,9004 bd3 ba2.8k sqft2028 Candleridge Dr, Twin Falls, ID 83301ActiveMLS ID #98978662, Shellien Gilliland, Gem State Realty Inc. IMLS
- $429,0003 bd2 ba2.2k sqft818 Pine St, Filer, ID 83328ActiveMLS ID #98968584, Gina Jensen, 208 Real Estate, LLC - Twin Falls. IMLS
- $588,0003 bd3 ba2.3k sqft567 Reese Rd, Twin Falls, ID 83301ActiveMLS ID #98984826, Jacque Hamilton, Gem State Realty Inc. IMLS
- $619,0003 bd3 ba2.3k sqft467 Wildrose Loop, Twin Falls, ID 83301ActiveMLS ID #98992367, Jesus Gonzalez Cazarez, Coldwell Banker Tomlinson. IMLS
- $725,0005 bd3 ba2.7k sqft1529 Clear Creek Loop, Twin Falls, ID 83301ActiveMLS ID #98993374, Mikahla Shook, Coldwell Banker Distinctive Properties. IMLS
- $555,0004 bd3 ba2.5k sqft833 White Tail Dr, Twin Falls, ID 83301ActiveMLS ID #98993169, Mandi Riddle, Berkshire Hathaway HomeServices Idaho Homes & Properties. IMLS
- $619,5003 bd2 ba1.8k sqft100 Olympic Rd, Jerome, ID 83338ActiveMLS ID #98986653, Austin Davis, Keller Williams Sun Valley Southern Idaho. IMLS
- $650,0004 bd3 ba2.4k sqft2054 Red Rock, Twin Falls, ID 83301ActiveMLS ID #98978508, Cindy Collins, Berkshire Hathaway HomeServices Idaho Homes & Properties. IMLS
- $752,5005 bd3 ba3k sqft2522 E 3719 N, Twin Falls, ID 83301ActiveMLS ID #98986317, Tami Wonenberg, Silvercreek Realty Group. IMLS
- $589,9004 bd3 ba2.5k sqft663 Cento Ct, Twin Falls, ID 83301ActiveMLS ID #98990526, Cindy Collins, Berkshire Hathaway HomeServices Idaho Homes & Properties. IMLS
- $689,0004 bd4 ba3k sqft439 N Meadowview Ln, Twin Falls, ID 83301ActiveMLS ID #98982206, Ben Ramirez, Berkshire Hathaway HomeServices Idaho Homes & Properties. IMLS
- $635,0005 bd3 ba2.4k sqft1150 Kimberly Meadows Rd, Kimberly, ID 83341ActiveMLS ID #98984298, Ambrosio Nava, Evolv Brokerage. IMLS
- $589,9004 bd2 ba1.9k sqft4531 N 1250 E, Buhl, ID 83316ActiveMLS ID #98990243, Stanley Tobiason, Super Realty of Idaho. IMLS
- $595,0004 bd3 ba2.6k sqft1143 Eastridge Way, Twin Falls, ID 83301ActiveMLS ID #98972908, Mark Jones, Robert Jones Realty Inc. IMLS
- $680,0004 bd2 ba2k sqft2307 Cattail Dr, Twin Falls, ID 83301ActiveMLS ID #98984806, Tamie Sudik-clezie, Silvercreek Realty Group. IMLS
- $755,0005 bd3 ba2.9k sqft1470 Pillar Cir, Twin Falls, ID 83301ActiveMLS ID #98992675, Heidi Casdorph, Century 21 Gateway. IMLS
