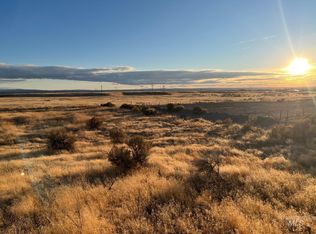
Come see this awesome home that sits on 2 acres. When location matters, this home is perfect as it sits between the City of Jerome and Twin Falls. Making it close toentertainment, shopping, resturants and easy acess to highways. You have views of the South Hills. Relax on the large covered patio. Work on projects in the large shop. Then there is still lots of room on hte back of the property to create your own vision (Chickens, horses, big boy toys and more.) This is a great home to come and see for yourself.
Active
$679,000
266 E 600 S, Jerome, ID 83338
3beds
2baths
2,391sqft
Single Family Residence
Built in 2004
2.01 Acres Lot
$658,500 Zestimate®
$284/sqft
$-- HOA
What's special
Large shopLarge covered patio
- 38 days
- 538
- 29
Likely to sell faster than
Zillow last checked:
Listing updated:
Listed by:
Chris Stevenson Cell:208-731-5262,
Keller Williams Sun Valley Southern Idaho
Source: IMLS,MLS#: 99003104
Facts & features
Interior
Bedrooms & bathrooms
- Bedrooms: 3
- Bathrooms: 2
- Main level bathrooms: 2
- Main level bedrooms: 3
Primary bedroom
- Level: Main
Bedroom 2
- Level: Main
Bedroom 3
- Level: Main
Kitchen
- Level: Main
Office
- Level: Upper
Heating
- Forced Air, Natural Gas
Cooling
- Central Air
Appliances
- Included: Gas Water Heater, Dishwasher, Disposal, Microwave, Oven/Range Freestanding, Water Softener Owned, Gas Oven, Gas Range
- Laundry: Gas Dryer Hookup
Features
- Bath-Master, Bed-Master Main Level, Den/Office, Rec/Bonus, Double Vanity, Walk-In Closet(s), Walk In Shower, Pantry, Laminate Counters, Number of Baths Main Level: 2
- Flooring: Concrete, Carpet, Vinyl
- Has basement: No
- Has fireplace: Yes
- Fireplace features: Gas
Interior area
- Total structure area: 2,391
- Total interior livable area: 2,391 sqft
- Finished area above ground: 2,391
- Finished area below ground: 0
Property
Parking
- Total spaces: 3
- Parking features: Garage Door Access, Attached
- Attached garage spaces: 3
Features
- Levels: Single w/ Upstairs Bonus Room
- Patio & porch: Covered Patio/Deck
- Has spa: Yes
- Spa features: Bath
Lot
- Size: 2.01 Acres
- Features: 1 - 4.99 AC, Auto Sprinkler System, Partial Sprinkler System
Details
- Additional structures: Shed(s)
- Parcel number: RP007320010110
Construction
Type & style
- Home type: SingleFamily
- Property subtype: Single Family Residence
Materials
- Frame, Vinyl Siding
- Foundation: Crawl Space
- Roof: Composition
Condition
- Year built: 2004
Utilities & green energy
- Electric: 220 Volts, Compressor Jacks/Outlets, Photovoltaics Seller Owned
- Sewer: Septic Tank
- Water: Well
- Utilities for property: Electricity Connected, Cable Connected, Broadband Internet
Community & HOA
Community
- Subdivision: Sawtooth Acres
Location
- Region: Jerome
Financial & listing details
- Price per square foot: $284/sqft
- Tax assessed value: $542,770
- Annual tax amount: $3,095
- Date on market: 10/8/2026
- Listing terms: Cash,Consider All,Conventional,FHA,VA Loan
- Ownership: Fee Simple
- Electric utility on property: Yes
Estimated market value
$658,500
$626,000 - $691,000
$2,458/mo
Price history
Price history is unavailable.
Public tax history
| Year | Property taxes | Tax assessment |
|---|---|---|
| 2025 | $3,096 -6% | $542,770 -0.9% |
| 2024 | $3,292 +28.6% | $547,762 +11.4% |
| 2023 | $2,560 +7.3% | $491,761 +35.7% |
| 2022 | $2,385 +12.3% | $362,508 +20.2% |
| 2021 | $2,124 +11.8% | $301,500 +19.8% |
| 2019 | $1,899 | $251,650 +12.3% |
| 2018 | $1,899 +16.6% | $224,038 +27.2% |
| 2016 | $1,630 +22.6% | $176,163 -0.5% |
| 2014 | $1,329 -6.5% | $177,064 -8.3% |
| 2013 | $1,421 -8.2% | $193,084 -11.6% |
| 2012 | $1,547 | $218,450 |
| 2011 | -- | $218,450 |
| 2010 | -- | $218,450 |
Find assessor info on the county website
Monthly payment
Est. payment
Payment breakdown
Explore the cost of this home by adjusting the details. Changes won't be saved.Climate risks
Neighborhood: 83338
Nearby schools
Schools provided by the listing agent
- Elementary: Frontier (Jerome)
- Middle: Jerome
- High: Jerome
- District: Jerome School District #261
Source: IMLS. This data may not be complete. We recommend contacting the local school district to confirm school assignments for this home.
Similar homes
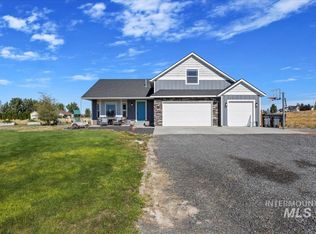
- $585,0004 bd3 ba2.6k sqft567 Smokey Mountain Dr, Jerome, ID 83338Active
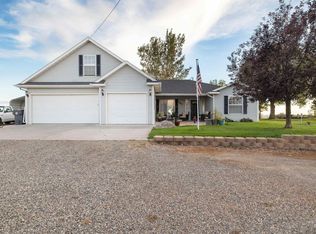 MLS ID #99001689, Shellien Gilliland, Gem State Realty Inc. IMLS
- $649,9004 bd2 ba2k sqft95 Sunnyside Dr, Jerome, ID 83338Active
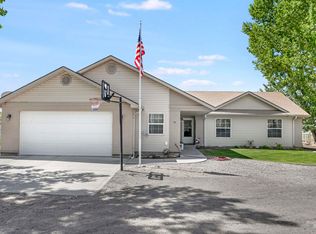 MLS ID #98992677, Clay Ramirez, Berkshire Hathaway HomeServices Idaho Homes & Properties. IMLS
- $724,9003 bd3 ba3.2k sqft374 E 400 S, Jerome, ID 83338Active
 MLS ID #99000903, Clay Ramirez, Berkshire Hathaway HomeServices Idaho Homes & Properties. IMLS
- $585,0003 bd2 ba2.4k sqft22 Horseshoe Cir, Jerome, ID 83338Active
 MLS ID #98981894, Jason Mccurdy, Silvercreek Realty Group. IMLS
