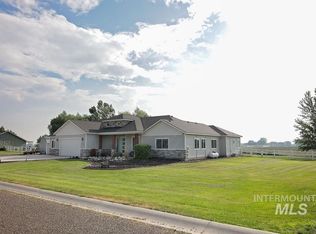
Welcome to your dream home! Nestled on a sprawling 1.70 acre lot, this beautiful property offers the perfect blend of space, comfort, and style. This two story home is 2,479 square feet, 3 bedrooms, 3 bathrooms, and a 3 car garage! The master bedroom boasts a fully tiled shower, dual vanities ,and walk-in his and her closets. The heart of the home features an inviting living room that flows seamlessly into the dining area and kitchen, perfect for entertaining family and friends. It's spacious kitchen boasts an abundance of cabinet storage providing ample space for all your kitchen essentials with a large gentle blue island that adds a pop of color creating a stunning contrast. Beautiful elegant light fixtures throughout! The large lot provides endless possibilities for outdoor activities, gardening, RV parking, or simply enjoying the serene surroundings! Experience the tranquility of country living while being just minutes from town and 8 minutes from Twin Falls. Don't miss out on this incredible home!
Pending
$574,900
583 Pioneer Dr, Jerome, ID 83338
3beds
3baths
2,479sqft
:
Get pre-qualified$3,722/mo
Single Family Residence
Built in 2014
1.7 Acres Lot
$561,000 Zestimate®
$232/sqft
$50/mo HOA
What's special
Rv parkingDining areaBeautiful elegant light fixturesLarge gentle blue islandMaster bedroomSpacious kitchenDual vanities
- 347 days |
- 157 |
- 4 |
Zillow last checked:
Listing updated:
Listed by:
Dayana Lopez Main:208-732-0208,
208 Real Estate, LLC - Twin Falls
Source: IMLS,MLS#: 98959016
Facts & features
Interior
Bedrooms & bathrooms
- Bedrooms: 3
- Bathrooms: 3
- Main level bathrooms: 2
- Main level bedrooms: 1
Primary bedroom
- Level: Main
Bedroom 2
- Level: Upper
Bedroom 3
- Level: Upper
Heating
- Forced Air, Natural Gas
Cooling
- Central Air
Appliances
- Included: Gas Water Heater, Dishwasher, Disposal, Microwave, Refrigerator, Water Softener Owned, Gas Range
Features
- Bed-Master Main Level, Family Room, Double Vanity, Walk-In Closet(s), Pantry, Kitchen Island, Laminate Counters, Number of Baths Main Level: 2, Number of Baths Upper Level: 1, Bonus Room Level: Upper
- Flooring: Tile, Carpet
- Has basement: No
- Has fireplace: Yes
- Fireplace features: Gas
Interior area
- Total structure area: 2,479
- Total interior livable area: 2,479 sqft
- Finished area above ground: 2,479
- Finished area below ground: 0
Property
Parking
- Total spaces: 3
- Parking features: Attached
- Attached garage spaces: 3
Features
- Levels: Two
- Fencing: Partial,Metal,Wire
Lot
- Size: 1.7 Acres
- Features: 1 - 4.99 AC, Garden, Horses, Chickens, Manual Sprinkler System
Details
- Parcel number: RP007320010090
- Horses can be raised: Yes
Construction
Type & style
- Home type: SingleFamily
- Property subtype: Single Family Residence
Materials
- Stone, Stucco, Wood Siding
- Foundation: Crawl Space
- Roof: Composition
Condition
- Year built: 2014
Utilities & green energy
- Sewer: Septic Tank
- Water: Well
Community & HOA
Community
- Subdivision: Sawtooth Acres
HOA
- Has HOA: Yes
- HOA fee: $600 annually
Location
- Region: Jerome
Financial & listing details
- Price per square foot: $232/sqft
- Tax assessed value: $548,240
- Annual tax amount: $3,268
- Date on market: 8/22/2025
- Listing terms: Consider All
- Ownership: Fee Simple
Estimated market value
$561,000
$533,000 - $589,000
$2,735/mo
Price history
Price history is unavailable.
Public tax history
| Year | Property taxes | Tax assessment |
|---|---|---|
| 2025 | $3,110 -4.9% | $548,240 |
| 2024 | $3,269 +11.4% | $548,240 +0.2% |
| 2023 | $2,933 +10.7% | $547,363 +37.7% |
| 2022 | $2,650 +11% | $397,540 +20.2% |
| 2021 | $2,387 -0.1% | $330,702 +10.7% |
| 2019 | $2,389 | $298,652 +10.8% |
| 2018 | $2,389 +12.5% | $269,570 +27.5% |
| 2016 | $2,124 +36.1% | $211,475 +567.1% |
| 2014 | $1,561 +519.3% | $31,700 +51% |
| 2013 | $252 -48.3% | $21,000 -49.5% |
| 2012 | $488 | $41,600 |
| 2011 | -- | $41,600 |
| 2010 | -- | $41,600 |
Find assessor info on the county website
Monthly payment
Est. payment
Payment breakdown
Explore the cost of this home by adjusting the details. Changes won't be saved.Climate risks
Neighborhood: 83338
Nearby schools
GreatSchools rating
- NAHorizon Elementary SchoolGrades: PK-5Distance: 6.8 mi
- 1/10Jerome Middle SchoolGrades: 6-8Distance: 7.2 mi
- 4/10Jerome High SchoolGrades: 9-12Distance: 6.2 mi
Schools provided by the listing agent
- Elementary: Horizon Jerome
- Middle: Jerome
- High: Jerome
- District: Jerome School District #261
Source: IMLS. This data may not be complete. We recommend contacting the local school district to confirm school assignments for this home.
- $--1.7 AcresTbd Pioneer Dr, Jerome, ID 83338Off Market

- $--3 bd2 ba1.8k sqft583 Smokey Mountain Dr, Jerome, ID 83338Sold

- $557,0004 bd3 ba1.7k sqft575 Smokey Mountain Dr, Jerome, ID 83338Off Market
- $534,3003 bd2 ba1.8k sqft585 Pioneer Dr, Jerome, ID 83338Off Market
- $--3 bd2 ba1.6k sqft589 Pioneer Mountain Loop, Jerome, ID 83338Sold
- $580,0005 bd2 ba2.3k sqft266 E 600 S, Jerome, ID 83338Off Market
- $475,6003 bd1 ba1.5k sqft264 E 600 S, Jerome, ID 83338Off Market
- $515,7003 bd2 ba1.5k sqft262 E 600 S, Jerome, ID 83338Off Market
A local agent can set up tours, give advice and negotiate with sellers.
A local lender can help you make sure your offer is ready when you are.
Similar homes
- $644,0004 bd3 ba2.6k sqft147 W 400 S, Jerome, ID 83338Active
 MLS ID #98989834, Doug Roe, Keller Williams Realty Boise. IMLS
 - $730,0003 bd3 ba2.3k sqft523 Tasia Brianna Dr W, Twin Falls, ID 83338Active
 MLS ID #98994957, Coleman Bowyer, Elevate Idaho. IMLS
 - $619,5003 bd2 ba1.8k sqft100 Olympic Rd, Jerome, ID 83338Active
 MLS ID #98986653, Austin Davis, Keller Williams Sun Valley Southern Idaho. IMLS
 - $459,0004 bd2 ba1.5k sqft164 W 30 S, Jerome, ID 83338Active
 MLS ID #98995466, Kari Culver, Equity Northwest Real Estate - Southern Idaho. IMLS
 - $699,0004 bd2 ba2.2k sqft57 Victoria St, Jerome, ID 83338ActiveMLS ID #98990771, Charlotte Mcnair, Sweet Group Realty. IMLS
- $525,0003 bd3 ba2.3k sqft1625 Brookfield Ct, Twin Falls, ID 83301ActiveMLS ID #98995483, Kevin Ordway, Century 21 Gateway. IMLS
- $575,0004 bd3 ba2.5k sqft2274 Eastwood Rd, Twin Falls, ID 83301ActiveMLS ID #98983205, Andrea Nay, Willow Realty Group. IMLS
- $588,0003 bd3 ba2.3k sqft567 Reese Rd, Twin Falls, ID 83301ActiveMLS ID #98984826, Jacque Hamilton, Gem State Realty Inc. IMLS
- $599,9004 bd3 ba2.3k sqft629 Lochsa Rd, Twin Falls, ID 83301ActiveMLS ID #98990653, Maria Walker, Westerra Real Estate Group. IMLS
- $610,0002 bd4 ba2.2k sqft4004 N 2600 E, Twin Falls, ID 83301ActiveMLS ID #98986114, Kattie Steele, Kelly Right Real Estate-Idaho (branch). IMLS
- $545,9004 bd2 ba2.3k sqft2468 E 3805 N, Filer, ID 83328ActiveMLS ID #98937862, Terry Winkle, 208 Real Estate, LLC - Twin Falls. IMLS
- $599,9003 bd3 ba2.2k sqft525 Canyon Mist Dr, Twin Falls, ID 83301ActiveMLS ID #98995154, Cindy Collins, Berkshire Hathaway HomeServices Idaho Homes & Properties. IMLS
- $650,0003 bd3 ba3.2k sqft1011 Filer Ave W, Twin Falls, ID 83301ActiveMLS ID #98981896, Tiffany Zimmerman, Keller Williams Sun Valley Southern Idaho. IMLS
- $625,0004 bd3 ba2.8k sqft2028 Candleridge Dr, Twin Falls, ID 83301ActiveMLS ID #98978662, Shellien Gilliland, Gem State Realty Inc. IMLS
- $449,9003 bd3 ba1.7k sqft1082 White Birch Ave, Twin Falls, ID 83301ActiveMLS ID #98995889, Jackie Metzger, Silvercreek Realty Group. IMLS
- $424,9004 bd2 ba1.8k sqft1204 5th Ave E, Jerome, ID 83338ActiveMLS ID #98984117, Lisa Lekkerkerk, Equity Northwest Real Estate - Southern Idaho. IMLS
- $419,9003 bd2 ba1.6k sqft820 Owl Ct, Jerome, ID 83338ActiveMLS ID #98979282, John Kullhem, IdaHome Realty. IMLS
- $589,9004 bd2 ba1.9k sqft4531 N 1250 E, Buhl, ID 83316ActiveMLS ID #98990243, Stanley Tobiason, Super Realty of Idaho. IMLS
- $460,0003 bd3 ba1.6k sqft973 Birchton Loop, Twin Falls, ID 83301ActiveMLS ID #98995579, Carissa Morgan, IdaHome Realty. IMLS
- $520,0005 bd4 ba3k sqft1196 Juniper St N, Twin Falls, ID 83301ActiveMLS ID #98988289, Charlotte Mcnair, Sweet Group Realty. IMLS
