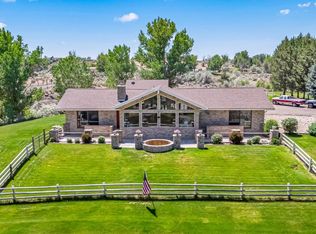
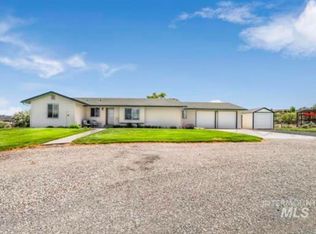
MILLION DOLLAR VIEWS! Sweeping views of the Snake River Canyon. Located on over 6 acres of land. This 4 Bed + Office, 2 Bath, 1923 sq ft, single level home is an Idaho dream home. Vaulted living room offers a wall of windows for great views, fireplace and bamboo flooring. The kitchen comes with all of the main kitchen appliances, including the refrigerator and double oven. The masters suite has a private door to the covered back patio, walk in shower, dual vanities and soaker tub. 3 Car Garage. Setup a private showing of this great home today.
Active
Price cut: $9.1K (7/9)
$589,900
4531 N 1250 E, Buhl, ID 83316
4beds
2baths
1,923sqft
:
Get pre-qualified$3,748/mo
Single Family Residence
Built in 2007
6.1 Acres Lot
$585,000 Zestimate®
$307/sqft
$40/mo HOA
What's special
Covered back patioSoaker tubDual vanitiesWalk in showerBamboo flooring
- 41 days |
- 1,517 |
- 86 |
Likely to sell faster than
Zillow last checked:
Listing updated:
Listed by:
Stanley Tobiason Main:208-734-3499,
Super Realty of Idaho,
Amber Tobiason 208-421-5689,
Super Realty of Idaho
Source: IMLS,MLS#: 98990243
Facts & features
Interior
Bedrooms & bathrooms
- Bedrooms: 4
- Bathrooms: 2
- Main level bathrooms: 2
- Main level bedrooms: 4
Primary bedroom
- Level: Main
Bedroom 2
- Level: Main
Bedroom 3
- Level: Main
Bedroom 4
- Level: Main
Kitchen
- Level: Main
Office
- Level: Main
Heating
- Electric, Forced Air, Heat Pump
Cooling
- Central Air
Appliances
- Included: Electric Water Heater, Tank Water Heater, Dishwasher, Disposal, Double Oven, Microwave, Oven/Range Freestanding, Refrigerator, Water Softener Owned
Features
- Bath-Master, Bed-Master Main Level, Guest Room, Split Bedroom, Den/Office, Great Room, Double Vanity, Walk-In Closet(s), Walk In Shower, Breakfast Bar, Pantry, Kitchen Island, Laminate Counters, Number of Baths Main Level: 2
- Flooring: Tile, Bamboo/Cork, Carpet
- Has basement: No
- Number of fireplaces: 1
- Fireplace features: One, Gas
Interior area
- Total structure area: 1,923
- Total interior livable area: 1,923 sqft
- Finished area above ground: 1,923
- Finished area below ground: 0
Property
Parking
- Total spaces: 3
- Parking features: Attached
- Attached garage spaces: 3
Features
- Levels: One
- Patio & porch: Covered Patio/Deck
- Exterior features: Dog Run
- Has view: Yes
Lot
- Size: 6.1 Acres
- Features: 5 - 9.9 Acres, Garden, Views, Auto Sprinkler System, Full Sprinkler System, Partial Sprinkler System
Details
- Parcel number: RPOB1410010160A
Construction
Type & style
- Home type: SingleFamily
- Property subtype: Single Family Residence
Materials
- Frame, Stucco, Vinyl Siding
- Roof: Composition
Condition
- Year built: 2007
Utilities & green energy
- Sewer: Septic Tank
- Water: Well
- Utilities for property: Cable Connected, Broadband Internet
Community & HOA
Community
- Subdivision: Buhl the Bluffs
HOA
- Has HOA: Yes
- HOA fee: $480 annually
Location
- Region: Buhl
Financial & listing details
- Price per square foot: $307/sqft
- Annual tax amount: $2,306
- Date on market: 6/13/2026
- Listing terms: Cash,Consider All,Conventional,FHA,USDA Loan,VA Loan
- Ownership: Fee Simple
Estimated market value
$585,000
$556,000 - $614,000
$2,294/mo
Price history
Price history is unavailable.
Public tax history
Tax history is unavailable.
Monthly payment
Est. payment
Payment breakdown
Explore the cost of this home by adjusting the details. Changes won't be saved.Climate risks
Neighborhood: 83316
Nearby schools
GreatSchools rating
- 4/10Popplewell Elementary SchoolGrades: PK-5Distance: 4.3 mi
- 3/10Buhl Middle SchoolGrades: 6-8Distance: 4.1 mi
- 1/10Buhl High SchoolGrades: 9-12Distance: 4.1 mi
Schools provided by the listing agent
- Elementary: Popplewell
- Middle: Buhl
- High: Buhl
- District: Buhl Joint School District #412
Source: IMLS. This data may not be complete. We recommend contacting the local school district to confirm school assignments for this home.
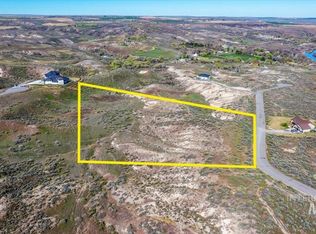
- $134,9997.01 Acres4532 N 1250 E, Buhl, ID 83316Lot/Land
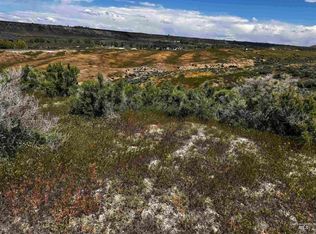
- $215,00010.23 Acres4527 N 1250 E, Buhl, ID 83316Lot/Land
- $--3.9 Acres4540 N 1250 E, Buhl, ID 83316Sold

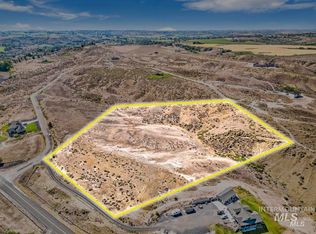
- $205,00010.49 Acres4523 N 1250 E, Buhl, ID 83316Lot/Land
- $--3 bd2 ba2k sqft4556 N 1250 E, Buhl, ID 83316Sold
- $734,0793 bd3 ba2.6k sqft4552 N 1250 E, Buhl, ID 83316Off Market
- $581,4004 bd2 ba1.8k sqft4579B River Rd, Buhl, ID 83316Off Market
- $380,600-- bd-- ba-- sqft4522 N #E, Buhl, ID 83316Off Market
A local agent can set up tours, give advice and negotiate with sellers.
A local lender can help you make sure your offer is ready when you are.
Similar homes
- $599,9003 bd4 ba2.8k sqft4525 Kanaka Ct, Buhl, ID 83316Active
 MLS ID #98977369, Justin Winson, Silvercreek Realty Group. IMLS
 - $440,0003 bd2 ba1.7k sqft4514 Pheasant Ln, Buhl, ID 83316Active
 MLS ID #98988372, Misty Chapa, 208 Real Estate, LLC - Twin Falls. IMLS
 - $510,0003 bd2 ba2.7k sqft1213 Burley Ave, Buhl, ID 83316Active
 MLS ID #98986189, Amy Mingo, IdaHome Realty. IMLS
 - $599,9004 bd4 ba2.4k sqft35 Sun Meadows Rd E, Jerome, ID 83338New
 MLS ID #98994859, Cliff Jaro, Out West Realty. IMLS
 - $489,9005 bd2 ba2.1k sqft226 9th Ave N, Buhl, ID 83316ActiveMLS ID #98992286, Donna Hall, 208 Real Estate, LLC - Twin Falls. IMLS
- $599,0004 bd3 ba2.5k sqft230 W 500 S, Jerome, ID 83338ActiveMLS ID #98990405, Chris Barber, Silvercreek Realty Group. IMLS
- $599,0003 bd2 ba2.4k sqft22 Horseshoe Cir, Jerome, ID 83338ActiveMLS ID #98981894, Jason Mccurdy, Silvercreek Realty Group. IMLS
- $739,9004 bd2 ba2k sqft95 Sunnyside Dr, Jerome, ID 83338ActiveMLS ID #98992677, Clay Ramirez, Berkshire Hathaway HomeServices Idaho Homes & Properties. IMLS
- $649,9994 bd2 ba2.1k sqft4060 Mountain Vista Ln, Filer, ID 83328ActiveMLS ID #98994363, Eliza Mendoza, Keller Williams Sun Valley Southern Idaho. IMLS
- $352,0004 bd2 ba1.4k sqft720 Aiken Cir, Buhl, ID 83316ActiveMLS ID #98991137, Logan Robinson, 208 Real Estate, LLC - Twin Falls. IMLS
- $600,0004 bd2 ba2.2k sqft2493 E 3769 N, Twin Falls, ID 83301ActiveMLS ID #98993110, Sid Lezamiz, Lezamiz Real Estate Co.. IMLS
- $615,0004 bd3 ba2.6k sqft2529 E 3707 N, Twin Falls, ID 83301ActiveMLS ID #98987217, Chandra Upreti, Silvercreek Realty Group. IMLS
- $619,9003 bd3 ba2.3k sqft2506 E 3707 N, Twin Falls, ID 83301ActiveMLS ID #98983451, Tracy Woolman, Kelly Right Real Estate-Idaho (branch). IMLS
- $374,9004 bd3 ba2k sqft116 8th Ave N, Buhl, ID 83316ActiveMLS ID #98989634, Ben Ramirez, Berkshire Hathaway HomeServices Idaho Homes & Properties. IMLS
- $545,9004 bd2 ba2.3k sqft2468 E 3805 N, Filer, ID 83328ActiveMLS ID #98937862, Terry Winkle, 208 Real Estate, LLC - Twin Falls. IMLS
- $588,0003 bd3 ba2.3k sqft567 Reese Rd, Twin Falls, ID 83301ActiveMLS ID #98984826, Jacque Hamilton, Gem State Realty Inc. IMLS
- $619,5003 bd2 ba1.8k sqft100 Olympic Rd, Jerome, ID 83338ActiveMLS ID #98986653, Austin Davis, Keller Williams Sun Valley Southern Idaho. IMLS
- $799,9993 bd2 ba2.2k sqft3742 N 2469 E, Twin Falls, ID 83301NewMLS ID #98994801, Donna Hall, 208 Real Estate, LLC - Twin Falls. IMLS
- $599,9004 bd3 ba2.3k sqft629 Lochsa Rd, Twin Falls, ID 83301ActiveMLS ID #98990653, Maria Walker, Westerra Real Estate Group. IMLS
- $845,0003 bd2 ba2.1k sqft11 Bell Rapids Rd, Hagerman, ID 83332ActiveMLS ID #98984363, Kasse Smith, 208 Real Estate, LLC - Twin Falls. IMLS
