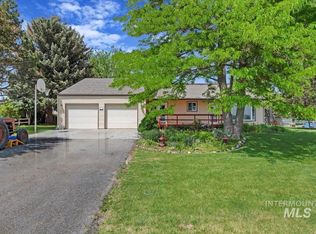
Escape to country living with this spacious, well-built home situated on 2 acres between Jerome and Twin Falls. This 4-bedroom, 2.5-bath residence offers beautiful southern views and ample space for comfortable living. The home features a stunning wraparound deck and an outdoor entertainment area, perfect for hosting family and guests. The property is ideal for those looking for space to grow, featuring a pasture set up for handline irrigation via Northside Canal Company—perfect for 4-H animals and pets. Efficiency meets modern living with a 2024 solar system installation, including a Tesla Powerwall, designed to minimize utility bills year-round. Don't miss this opportunity!
Active
Price cut: $8K (10/6)
$591,000
230 W 500 S, Jerome, ID 83338
4beds
3baths
2,534sqft
Single Family Residence
Built in 1977
2 Acres Lot
$579,600 Zestimate®
$233/sqft
$-- HOA
What's special
Stunning wraparound deckBeautiful southern viewsSpacious well-built homeOutdoor entertainment area
- 121 days
- 509
- 31
Zillow last checked:
Listing updated:
Listed by:
Chris Barber Cell:208-404-6322,
Silvercreek Realty Group
Source: IMLS,MLS#: 98990405
Facts & features
Interior
Bedrooms & bathrooms
- Bedrooms: 4
- Bathrooms: 3
Primary bedroom
- Level: Upper
Bedroom 2
- Level: Upper
Bedroom 3
- Level: Upper
Bedroom 4
- Level: Upper
Family room
- Level: Main
Kitchen
- Level: Main
Living room
- Level: Main
Heating
- Electric, Forced Air
Cooling
- Central Air
Appliances
- Included: Electric Water Heater, Dishwasher, Disposal, Oven/Range Freestanding, Refrigerator
Features
- Bath-Master, Den/Office, Family Room, Walk-In Closet(s), Walk In Shower, Quartz Counters, Number of Baths Upper Level: 2
- Flooring: Carpet, Vinyl
- Has basement: No
- Has fireplace: Yes
- Fireplace features: Pellet Stove
Interior area
- Total structure area: 2,534
- Total interior livable area: 2,534 sqft
- Finished area above ground: 2,534
- Finished area below ground: 0
Property
Parking
- Total spaces: 2
- Parking features: Attached, RV Access/Parking
- Attached garage spaces: 2
Features
- Levels: Tri-Level
- Patio & porch: Covered Patio/Deck
- Fencing: Partial,Metal,Vinyl
- Has view: Yes
Lot
- Size: 2 Acres
- Features: 1 - 4.99 AC, Garden, Horses, Irrigation Available, Views, Chickens, Auto Sprinkler System, Pressurized Irrigation Sprinkler System, Irrigation Sprinkler System
Details
- Parcel number: RP09S16E108818
- Horses can be raised: Yes
Construction
Type & style
- Home type: SingleFamily
- Property subtype: Single Family Residence
Materials
- Frame, Stone, Other, Vinyl Siding
- Foundation: Crawl Space
- Roof: Architectural Style
Condition
- Year built: 1977
Utilities & green energy
- Electric: Photovoltaics Seller Owned
- Sewer: Septic Tank
- Water: Well
- Utilities for property: Cable Connected
Community & HOA
Location
- Region: Jerome
Financial & listing details
- Price per square foot: $233/sqft
- Tax assessed value: $401,661
- Annual tax amount: $2,081
- Date on market: 6/16/2026
- Listing terms: Cash,Conventional
- Ownership: Fee Simple
- Road surface type: Paved
Estimated market value
$579,600
$551,000 - $609,000
$2,869/mo
Price history
Price history is unavailable.
Public tax history
| Year | Property taxes | Tax assessment |
|---|---|---|
| 2025 | $2,081 -4.8% | $401,661 |
| 2024 | $2,186 +9.5% | $401,661 |
| 2023 | $1,997 -3.8% | $401,661 +22% |
| 2022 | $2,076 +11.6% | $329,150 +18.6% |
| 2021 | $1,861 +9.1% | $277,482 +18.4% |
| 2019 | $1,706 | $234,392 +7.3% |
| 2018 | $1,706 +117% | $218,417 +6.9% |
| 2016 | $786 +1.3% | $204,262 +15.7% |
| 2014 | $776 -37.1% | $176,560 |
| 2013 | $1,235 -11.3% | $176,560 -13.5% |
| 2012 | $1,393 | $204,220 |
| 2011 | -- | $204,220 |
| 2010 | -- | $204,220 |
Find assessor info on the county website
Monthly payment
Est. payment
Payment breakdown
Explore the cost of this home by adjusting the details. Changes won't be saved.Climate risks
Neighborhood: 83338
Nearby schools
Schools provided by the listing agent
- Elementary: Horizon Jerome
- Middle: Jerome
- High: Jerome
- District: Jerome School District #261
Source: IMLS. This data may not be complete. We recommend contacting the local school district to confirm school assignments for this home.
Similar homes
- $575,0004 bd3 ba2.3k sqft77 Horseshoe Cir, Jerome, ID 83338Active
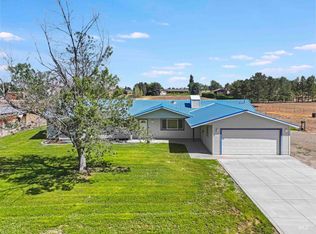 MLS ID #98995435, Chris Barber, Silvercreek Realty Group. IMLS
 - $585,0003 bd2 ba2.4k sqft22 Horseshoe Cir, Jerome, ID 83338Active
 MLS ID #98981894, Jason Mccurdy, Silvercreek Realty Group. IMLS
 - $589,9004 bd2 ba2.4k sqft35 Sun Meadows Rd E, Jerome, ID 83338Active
 MLS ID #98994859, Cliff Jaro, Out West Realty. IMLS
 - $679,9004 bd2 ba2k sqft95 Sunnyside Dr, Jerome, ID 83338Active
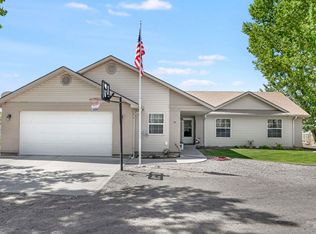 MLS ID #98992677, Clay Ramirez, Berkshire Hathaway HomeServices Idaho Homes & Properties. IMLS
