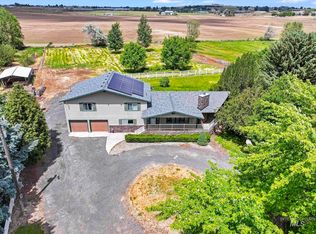
Conveniently located between Jerome and Twin Falls Idaho, here is a large 4 bedroom 2.5 bath clean ranch style home sitting on 2.5 acres. This ranch style home has been tastefully updated inside with stainless appliances, new trim work throughout, solid interior doors, new interior paint and much more. This home is well lit with a natural solar tube system throughout the home while letting tons of natural sunshine in. The kitchen is tastefully designed with custom countertops, stainless steel appliances and beautiful finish work! A newly poured concrete driveway will lead you into an oversized extra deep garage with plenty of storage for lawn equipment, a workbench or the family bicycles. Moving outside, the maintenance free exterior of the home has vinyl siding and a metal roof that will last a lifetime. Looking for a shop? a shed? This home has both! A barn style shed and 21x24 metal insulated shop with a concrete floor that may potentially serve your storage, hobby, business, workshop etc. needs without having to spend the money to build one. Finally, enjoy entertaining family and friends for days in the backyard on your large new cement patio with great views in a big open space. Call today and take a look.
Active
Price cut: $10K (9/14)
$575,000
77 Horseshoe Cir, Jerome, ID 83338
4beds
3baths
2,302sqft
Single Family Residence
Built in 1977
2.51 Acres Lot
$566,200 Zestimate®
$250/sqft
$-- HOA
What's special
Barn style shedSolid interior doorsTastefully updated insideNew interior paintTons of natural sunshineStainless appliancesNew trim work throughout
- 76 days
- 415
- 25
Zillow last checked:
Listing updated:
Listed by:
Chris Barber Cell:208-404-6322,
Silvercreek Realty Group
Source: IMLS,MLS#: 98995435
Facts & features
Interior
Bedrooms & bathrooms
- Bedrooms: 4
- Bathrooms: 3
- Main level bathrooms: 2
- Main level bedrooms: 4
Primary bedroom
- Level: Main
Bedroom 2
- Level: Main
Bedroom 3
- Level: Main
Bedroom 4
- Level: Main
Family room
- Level: Main
Kitchen
- Level: Main
Living room
- Level: Main
Heating
- Electric, Forced Air
Cooling
- Central Air
Appliances
- Included: Electric Water Heater, Dishwasher, Disposal, Microwave, Oven/Range Freestanding, Refrigerator
Features
- Guest Room, Walk-In Closet(s), Solid Surface Counters, Number of Baths Main Level: 2
- Flooring: Concrete, Tile, Laminate
- Windows: Skylight(s)
- Has basement: No
- Has fireplace: No
Interior area
- Total structure area: 2,302
- Total interior livable area: 2,302 sqft
- Finished area above ground: 2,302
Property
Parking
- Total spaces: 2
- Parking features: Attached, Detached, RV Access/Parking, Driveway
- Attached garage spaces: 2
- Has uncovered spaces: Yes
Features
- Levels: One
- Exterior features: Dog Run
- Fencing: Partial
Lot
- Size: 2.51 Acres
- Features: 1 - 4.99 AC, Garden, Horses, Chickens, Auto Sprinkler System, Full Sprinkler System
Details
- Additional structures: Shop, Shed(s)
- Parcel number: RP000050020110
- Horses can be raised: Yes
Construction
Type & style
- Home type: SingleFamily
- Property subtype: Single Family Residence
Materials
- Insulation, Frame, Vinyl Siding
- Roof: Metal
Condition
- Year built: 1977
Utilities & green energy
- Sewer: Septic Tank
- Water: Well
- Utilities for property: Cable Connected
Community & HOA
Location
- Region: Jerome
Financial & listing details
- Price per square foot: $250/sqft
- Tax assessed value: $406,215
- Annual tax amount: $2,088
- Date on market: 7/28/2026
- Listing terms: Cash,Conventional,VA Loan
- Ownership: Fee Simple
- Road surface type: Paved
Estimated market value
$566,200
$538,000 - $595,000
$2,583/mo
Price history
Price history is unavailable.
Public tax history
| Year | Property taxes | Tax assessment |
|---|---|---|
| 2025 | $2,088 -4.8% | $406,215 |
| 2024 | $2,194 +10.9% | $406,215 +0.5% |
| 2023 | $1,978 -11.4% | $404,067 +16.6% |
| 2022 | $2,231 +12.1% | $346,638 +19.5% |
| 2021 | $1,990 +15.7% | $289,965 +22.5% |
| 2019 | $1,720 | $236,713 +14.4% |
| 2018 | $1,720 +16% | $206,968 +13.3% |
| 2016 | $1,483 +5.3% | $182,641 +1.8% |
| 2014 | $1,408 +18.9% | $179,479 +6.8% |
| 2013 | $1,184 -7% | $167,978 -11.3% |
| 2012 | $1,273 | $189,280 -11.3% |
| 2011 | -- | $213,280 -1.1% |
| 2010 | -- | $215,750 |
Find assessor info on the county website
Monthly payment
Est. payment
Payment breakdown
Explore the cost of this home by adjusting the details. Changes won't be saved.Climate risks
Neighborhood: 83338
Nearby schools
Schools provided by the listing agent
- Elementary: Horizon Jerome
- Middle: Jerome
- High: Jerome
- District: Jerome School District #261
Source: IMLS. This data may not be complete. We recommend contacting the local school district to confirm school assignments for this home.
Similar homes
- $585,0003 bd2 ba2.4k sqft22 Horseshoe Cir, Jerome, ID 83338Active
 MLS ID #98981894, Jason Mccurdy, Silvercreek Realty Group. IMLS
 - $589,9004 bd2 ba2.4k sqft35 Sun Meadows Rd E, Jerome, ID 83338Active
 MLS ID #98994859, Cliff Jaro, Out West Realty. IMLS
 - $591,0004 bd3 ba2.5k sqft230 W 500 S, Jerome, ID 83338Active
 MLS ID #98990405, Chris Barber, Silvercreek Realty Group. IMLS
 - $579,9903 bd2 ba1.8k sqft100 Olympic Rd, Jerome, ID 83338Active
 MLS ID #99003039, Justin Gross, Silvercreek Realty Group. IMLS
