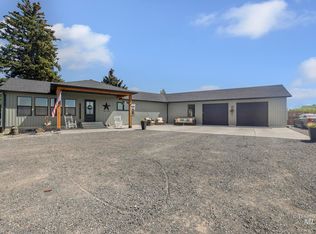
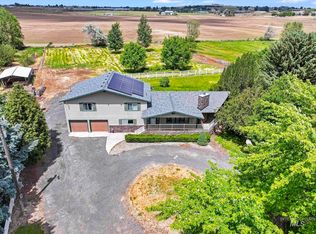
Discover the perfect blend of country living and modern convenience with this exceptional property situated on 2.32 acres in Jerome, Idaho. This well-maintained home offers 4 bedrooms and 2 bathrooms, featuring a cozy propane fireplace, a custom built-in entertainment center, and an inviting sunroom that's perfect for relaxing year-round. The beautifully updated kitchen showcases custom walnut cabinetry, providing both timeless style and exceptional functionality. You'll also appreciate the spacious laundry room designed to make everyday living more convenient. Step outside and enjoy everything this property has to offer. The irrigated pasture is equipped with sprinkler irrigation and is complemented by a garden, hay shed, and playground, creating endless opportunities for hobby farming, recreation, or simply enjoying the outdoors. A standout feature is the impressive 40' x 60' fully insulated shop, complete with a vehicle hoist and ample space to store your travel trailer, boat, recreational vehicles, or equipment. Whether you're looking for room to work, play, or expand your hobbies, this property offers the space and versatility you've been searching for. Don't miss this opportunity to own a beautiful acreage property that combines comfortable living with outstanding amenities, all just minutes from Jerome.
Active
Price cut: $40K (7/29)
$699,900
95 Sunnyside Dr, Jerome, ID 83338
4beds
2baths
2,002sqft
:
Get pre-qualified$4,470/mo
Single Family Residence
Built in 2004
2.32 Acres Lot
$684,000 Zestimate®
$350/sqft
$-- HOA
What's special
Hay shedCozy propane fireplaceBeautifully updated kitchenCustom built-in entertainment centerCustom walnut cabinetry
- 31 days |
- 386 |
- 22 |
Zillow last checked:
Listing updated:
Listed by:
Clay Ramirez Main:208-733-5336,
Berkshire Hathaway HomeServices Idaho Homes & Properties
Source: IMLS,MLS#: 98992677
Facts & features
Interior
Bedrooms & bathrooms
- Bedrooms: 4
- Bathrooms: 2
- Main level bathrooms: 2
- Main level bedrooms: 4
Primary bedroom
- Level: Main
Bedroom 2
- Level: Main
Bedroom 3
- Level: Main
Bedroom 4
- Level: Main
Heating
- Heated, Electric, Heat Pump
Cooling
- Central Air
Appliances
- Included: Electric Water Heater, Dishwasher, Disposal, Microwave, Oven/Range Freestanding, Refrigerator, Water Softener Owned
Features
- Bath-Master, Bed-Master Main Level, Walk-In Closet(s), Breakfast Bar, Pantry, Laminate Counters, Number of Baths Main Level: 2
- Flooring: Concrete, Hardwood, Carpet
- Has basement: No
- Number of fireplaces: 1
- Fireplace features: One, Propane
Interior area
- Total structure area: 2,002
- Total interior livable area: 2,002 sqft
- Finished area above ground: 2,002
Property
Parking
- Total spaces: 2
- Parking features: Garage Door Access, RV/Boat, Attached, RV Access/Parking
- Attached garage spaces: 2
Features
- Levels: One
- Fencing: Fence/Livestock
Lot
- Size: 2.32 Acres
- Features: 1 - 4.99 AC, Garden, Horses, Chickens, Corner Lot, Auto Sprinkler System, Full Sprinkler System, Pressurized Irrigation Sprinkler System
Details
- Additional structures: Shop, Corral(s), Shed(s)
- Parcel number: RP007580020160A
- Horses can be raised: Yes
Construction
Type & style
- Home type: SingleFamily
- Property subtype: Single Family Residence
Materials
- Frame, Stucco, Vinyl Siding
- Foundation: Crawl Space
- Roof: Architectural Style
Condition
- Year built: 2004
Utilities & green energy
- Electric: 220 Volts, Compressor Jacks/Outlets
- Sewer: Septic Tank
- Water: Well
- Utilities for property: Electricity Connected
Community & HOA
Community
- Security: Alarm
- Subdivision: Sunnyside Acres
Location
- Region: Jerome
Financial & listing details
- Price per square foot: $350/sqft
- Tax assessed value: $465,661
- Annual tax amount: $2,543
- Date on market: 7/3/2026
- Listing terms: Cash,Consider All,Conventional,1031 Exchange,FHA,VA Loan,HomePath
- Ownership: Fee Simple,Fractional Ownership: No
- Electric utility on property: Yes
- Road surface type: Paved
Estimated market value
$684,000
$650,000 - $718,000
$2,199/mo
Price history
Price history is unavailable.
Public tax history
| Year | Property taxes | Tax assessment |
|---|---|---|
| 2025 | $2,544 -6.1% | $465,661 -0.9% |
| 2024 | $2,708 +8.8% | $470,125 -0.1% |
| 2023 | $2,488 -6.3% | $470,595 +20.6% |
| 2022 | $2,654 +3% | $390,155 +14.6% |
| 2021 | $2,576 +4.8% | $340,439 +14.2% |
| 2019 | $2,458 | $298,107 +10.2% |
| 2018 | $2,458 +11.2% | $270,412 +20% |
| 2016 | $2,211 +8.7% | $225,411 +32.6% |
| 2014 | $2,034 +83.8% | $169,939 +1.9% |
| 2013 | $1,106 -12.7% | $166,755 -12.6% |
| 2012 | $1,268 | $190,690 |
| 2011 | -- | $190,690 +0.2% |
| 2010 | -- | $190,310 |
Find assessor info on the county website
Monthly payment
Est. payment
Payment breakdown
Explore the cost of this home by adjusting the details. Changes won't be saved.Climate risks
Neighborhood: 83338
Nearby schools
GreatSchools rating
- NASummit Elementary SchoolGrades: K-5Distance: 5.4 mi
- 1/10Jerome Middle SchoolGrades: 6-8Distance: 5.3 mi
- 4/10Jerome High SchoolGrades: 9-12Distance: 5 mi
Schools provided by the listing agent
- Elementary: Horizon Jerome
- Middle: Jerome
- High: Jerome
- District: Jerome School District #261
Source: IMLS. This data may not be complete. We recommend contacting the local school district to confirm school assignments for this home.
- $485,4003 bd2 ba1.7k sqft87 Sunnyside Dr, Jerome, ID 83338Off Market
- $137,900-- bd-- ba-- sqft455 S 100 W, Jerome, ID 83338Off Market
- $---- bd-- ba-- sqft96 Sunnyside Dr, Jerome, ID 83338Off Market
- $35,200-- bd-- ba1.4k sqft451 S 100 W, Jerome, ID 83338Off Market
- $5,960-- bd-- ba924 sqft451 S 100 W #A, Jerome, ID 83338Off Market
- $200,000-- bd-- ba-- sqft451 S 100 W, Jerome, ID 83338Off Market
- $150,600-- bd-- ba-- sqft451 S 100 W #A, Jerome, ID 83338Off Market
- $464,600-- bd-- ba-- sqft451 S 100 W, Jerome, ID 83338Off Market
A local agent can set up tours, give advice and negotiate with sellers.
A local lender can help you make sure your offer is ready when you are.
Similar homes
- $549,0004 bd2 ba2.1k sqft254 S 100 W, Jerome, ID 83338Back on Market
 MLS ID #98996070, Aaron Ford, IdaHome Realty. IMLS
 - $599,9004 bd2 ba2.4k sqft35 Sun Meadows Rd E, Jerome, ID 83338Active
 MLS ID #98994859, Cliff Jaro, Out West Realty. IMLS
 - $599,0004 bd3 ba2.5k sqft230 W 500 S, Jerome, ID 83338Active
 MLS ID #98990405, Chris Barber, Silvercreek Realty Group. IMLS
 - $459,0004 bd2 ba1.5k sqft164 W 30 S, Jerome, ID 83338Active
 MLS ID #98995466, Kari Culver, Equity Northwest Real Estate - Southern Idaho. IMLS
 - $599,0003 bd2 ba2.4k sqft22 Horseshoe Cir, Jerome, ID 83338ActiveMLS ID #98981894, Jason Mccurdy, Silvercreek Realty Group. IMLS
- $435,0003 bd2 ba1.7k sqft183 Rainbow Dr, Jerome, ID 83338ActiveMLS ID #98992529, Carol Jones, Keller Williams Sun Valley Southern Idaho. IMLS
- $619,5003 bd2 ba1.8k sqft100 Olympic Rd, Jerome, ID 83338ActiveMLS ID #98986653, Austin Davis, Keller Williams Sun Valley Southern Idaho. IMLS
- $754,4003 bd2 ba2.7k sqft453 Mahard Dr, Twin Falls, ID 83301For Sale By Owner
- $649,9994 bd2 ba2.1k sqft4060 Mountain Vista Ln, Filer, ID 83328ActiveMLS ID #98994363, Eliza Mendoza, Keller Williams Sun Valley Southern Idaho. IMLS
- $510,0003 bd2 ba2.3k sqft546 Arrowhead Cir, Jerome, ID 83338ActiveMLS ID #98978896, Vicky Fajardo, Re/Max Legacy. IMLS
- $740,0004 bd3 ba2.6k sqft2520 E 3707 N, Twin Falls, ID 83301ActiveMLS ID #98982478, Deb Clough, Coldwell Banker Tomlinson. IMLS
- $439,5004 bd2 ba2.2k sqft508 Silver Beach Dr, Jerome, ID 83338ActiveMLS ID #98980885, Alma Noriega, H & L Real Estate Company. IMLS
- $615,0004 bd3 ba2.6k sqft2529 E 3707 N, Twin Falls, ID 83301ActiveMLS ID #98987217, Chandra Upreti, Silvercreek Realty Group. IMLS
- $750,0003 bd2 ba2.1k sqft3344 Highway 93, Twin Falls, ID 83301ActiveMLS ID #98992357, Gene Sievers, 208 Real Estate, LLC - Twin Falls. IMLS
- $617,4003 bd3 ba2.3k sqft2506 E 3707 N, Twin Falls, ID 83301ActiveMLS ID #98983451, Tracy Woolman, Kelly Right Real Estate-Idaho (branch). IMLS
- $739,9003 bd3 ba2.1k sqft711 Falls View Dr, Twin Falls, ID 83301ActiveMLS ID #98977483, Jordan Beard, Gem State Realty Inc. IMLS
- $589,9004 bd2 ba1.9k sqft4531 N 1250 E, Buhl, ID 83316ActiveMLS ID #98990243, Stanley Tobiason, Super Realty of Idaho. IMLS
- $799,9993 bd2 ba2.2k sqft3742 N 2469 E, Twin Falls, ID 83301ActiveMLS ID #98994801, Donna Hall, 208 Real Estate, LLC - Twin Falls. IMLS
- $773,0003 bd3 ba2.8k sqft3685 N 2600 E, Twin Falls, ID 83301ActiveMLS ID #98987284, Blanka Blom, Silvercreek Realty Group. IMLS
- $725,0005 bd3 ba2.7k sqft1529 Clear Creek Loop, Twin Falls, ID 83301ActiveMLS ID #98993374, Mikahla Shook, Coldwell Banker Distinctive Properties. IMLS
