Situated on a private one-acre lot in desirable Windmill Heights, this exceptional property offers space, versatility, and the Idaho lifestyle you’ve been looking for. The impressive 48x30 heated, drive-through RV shop with three overhead doors provides plenty of room for RVs, toys, hobbies, or a workshop. The beautifully maintained home features an updated kitchen with granite countertops and backsplash, a spacious living room with fireplace, and a private primary ensuite with a hot tub just outside. French doors open to a dedicated office, while two versatile flex rooms allow the home to function as up to six bedrooms. Upstairs offers a bonus living area, bedroom, and full bath—perfect for guests or extended family. Enjoy a fully fenced yard with double-gate access, mature landscaping, garden space, and an expansive patio. A new roof in 2025 adds peace of mind to this unique Windmill Heights property.
Active
Price cut: $10K (7/6)
$740,000
2520 E 3707 N, Twin Falls, ID 83301
4beds
3baths
2,662sqft
Single Family Residence
Built in 2001
1 Acres Lot
$728,800 Zestimate®
$278/sqft
$8/mo HOA
What's special
Garden spaceMature landscapingPrivate one-acre lotExpansive patio
- 137 days
- 416
- 11
Zillow last checked:
Listing updated:
Listed by:
Deb Clough Main:208-336-3393,
Coldwell Banker Tomlinson,
Ron Stevens 208-340-5380,
Coldwell Banker Tomlinson
Source: IMLS,MLS#: 98982478
Facts & features
Interior
Bedrooms & bathrooms
- Bedrooms: 4
- Bathrooms: 3
- Main level bathrooms: 2
- Main level bedrooms: 3
Primary bedroom
- Level: Main
- Area: 210
- Dimensions: 15 x 14
Bedroom 2
- Level: Main
- Area: 154
- Dimensions: 14 x 11
Bedroom 3
- Level: Main
- Area: 143
- Dimensions: 13 x 11
Bedroom 4
- Level: Upper
- Area: 132
- Dimensions: 12 x 11
Dining room
- Level: Main
- Area: 180
- Dimensions: 18 x 10
Office
- Level: Main
- Area: 100
- Dimensions: 10 x 10
Heating
- Heated, Electric, Forced Air
Cooling
- Central Air
Appliances
- Included: Electric Water Heater, Dishwasher, Disposal, Oven/Range Freestanding, Refrigerator, Washer, Dryer, Water Softener Rented
Features
- Bath-Master, Bed-Master Main Level, Guest Room, Split Bedroom, Den/Office, Formal Dining, Family Room, Walk-In Closet(s), Breakfast Bar, Pantry, Granite Counters, Number of Baths Main Level: 2, Number of Baths Upper Level: 1, Bonus Room Size: 18x12, Bonus Room Level: Main
- Flooring: Concrete, Carpet, Laminate
- Doors: Drivethrough Door(s)
- Has basement: No
- Has fireplace: Yes
- Fireplace features: Propane
Interior area
- Total structure area: 2,662
- Total interior livable area: 2,662 sqft
- Finished area above ground: 2,662
- Finished area below ground: 0
Property
Parking
- Total spaces: 3
- Parking features: Attached, Driveway
- Attached garage spaces: 3
- Has uncovered spaces: Yes
- Details: Garage: 34 x 26
Features
- Levels: One
- Fencing: Vinyl
Lot
- Size: 1 Acres
- Dimensions: 303.91 x 143.33
- Features: 1 - 4.99 AC, Auto Sprinkler System, Full Sprinkler System
Details
- Parcel number: RPO96110050170A
- Zoning: RR
Construction
Type & style
- Home type: SingleFamily
- Property subtype: Single Family Residence
Materials
- Insulation, Frame, Stone, Vinyl Siding
- Foundation: Crawl Space
- Roof: Composition
Condition
- Year built: 2001
Utilities & green energy
- Sewer: Septic Tank
- Water: Well
- Utilities for property: Electricity Connected, Cable Connected
Community & HOA
Community
- Subdivision: Windmill Heights
HOA
- Has HOA: Yes
- HOA fee: $100 annually
Location
- Region: Twin Falls
Financial & listing details
- Price per square foot: $278/sqft
- Annual tax amount: $2,875
- Date on market: 4/16/2026
- Listing terms: Cash,Conventional,VA Loan
- Ownership: Fee Simple
- Electric utility on property: Yes
- Road surface type: Paved
Estimated market value
$728,800
$692,000 - $765,000
$2,811/mo
Price history
Price history is unavailable.
Public tax history
Tax history is unavailable.
Monthly payment
Est. payment
Payment breakdown
Explore the cost of this home by adjusting the details. Changes won't be saved.Climate risks
Neighborhood: 83301
Nearby schools
Schools provided by the listing agent
- Elementary: Lincoln
- Middle: Robert Stuart
- High: Canyon Ridge
- District: Twin Falls School District #411
Source: IMLS. This data may not be complete. We recommend contacting the local school district to confirm school assignments for this home.


Similar homes
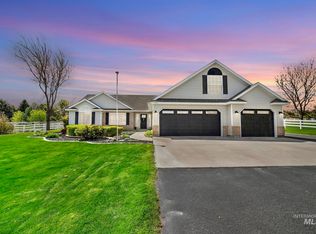
- $615,0004 bd3 ba2.6k sqft2529 E 3707 N, Twin Falls, ID 83301Active
 MLS ID #98987217, Chandra Upreti, Silvercreek Realty Group. IMLS
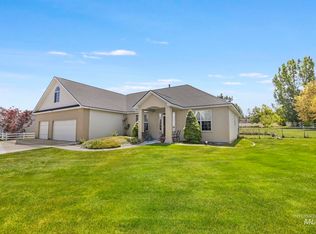
 - $617,4003 bd3 ba2.3k sqft2506 E 3707 N, Twin Falls, ID 83301Active
 MLS ID #98983451, Tracy Woolman, Kelly Right Real Estate-Idaho (branch). IMLS
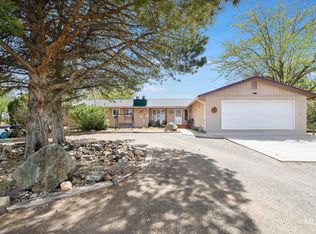
 - $773,0003 bd3 ba2.8k sqft3685 N 2600 E, Twin Falls, ID 83301Active
 MLS ID #98987284, Blanka Blom, Silvercreek Realty Group. IMLS
 - $630,0005 bd3 ba3.5k sqft2593 E 3700 N, Twin Falls, ID 83301Active
 MLS ID #98996949, Ben Ramirez, Berkshire Hathaway HomeServices Idaho Homes & Properties. IMLS
