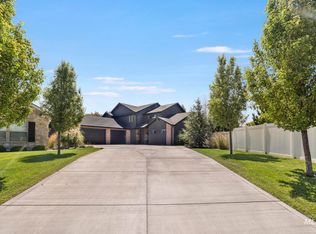
Spend the rest of summer poolside in one of Twin Falls’ most desirable neighborhoods! Originally built as a Parade Home, this beautifully maintained 4 bedroom, 2.5 bath residence offers 2,882 square feet of thoughtfully designed living space paired with a backyard built for entertaining. From the sparkling in-ground pool and covered patio to the mature landscaping and inviting outdoor living areas, every detail was designed to bring family and friends together. The covered patio also features an oversized roll-down shade, offering the flexibility to create an even more comfortable and private outdoor setting whenever desired. Inside, you’ll find spacious living areas, a bonus room, generous bedrooms, and a layout that balances comfort with functionality. Situated in the sought-after Morning Sun subdivision, this home offers the perfect blend of lifestyle, location, and everyday convenience. Whether you’re hosting summer gatherings, enjoying quiet evenings by the pool, or simply looking for a place that feels like home the moment you arrive, 667 Sunfire Drive delivers. Opportunities like this don’t come along often.
Active
Price cut: $20K (9/17)
$759,000
667 Sunfire Dr, Twin Falls, ID 83301
4beds
3baths
2,882sqft
Single Family Residence
Built in 2007
10,454 Square Feet Lot
$735,200 Zestimate®
$263/sqft
$23/mo HOA
What's special
Sparkling in-ground poolBackyard built for entertainingThoughtfully designed living spaceBonus roomMature landscapingGenerous bedroomsCovered patio
- 108 days
- 222
- 19
Zillow last checked:
Listing updated:
Listed by:
Michael Mcquillen Main:208-733-5336,
Berkshire Hathaway HomeServices Idaho Homes & Properties
Source: IMLS,MLS#: 98991514
Facts & features
Interior
Bedrooms & bathrooms
- Bedrooms: 4
- Bathrooms: 3
- Main level bathrooms: 2
- Main level bedrooms: 4
Primary bedroom
- Level: Main
Bedroom 2
- Level: Main
Bedroom 3
- Level: Main
Bedroom 4
- Level: Main
Dining room
- Level: Main
Kitchen
- Level: Main
Living room
- Level: Main
Heating
- Forced Air, Natural Gas
Cooling
- Central Air
Appliances
- Included: Gas Water Heater, Tank Water Heater, Dishwasher, Disposal, Microwave, Gas Oven, Gas Range
Features
- Bath-Master, Bed-Master Main Level, Formal Dining, Rec/Bonus, Walk-In Closet(s), Walk In Shower, Breakfast Bar, Granite Counters, Number of Baths Main Level: 2, Number of Baths Upper Level: 0.5, Bonus Room Level: Upper
- Flooring: Hardwood, Tile
- Has basement: No
- Has fireplace: Yes
- Fireplace features: Gas
Interior area
- Total structure area: 2,882
- Total interior livable area: 2,882 sqft
- Finished area above ground: 2,882
- Finished area below ground: 0
Property
Parking
- Total spaces: 3
- Parking features: Attached
- Attached garage spaces: 3
Features
- Levels: Single w/ Upstairs Bonus Room
- Patio & porch: Covered Patio/Deck
- Has private pool: Yes
- Pool features: In Ground, Pool, Private
- Has spa: Yes
- Spa features: Heated, Bath
- Fencing: Full,Vinyl
Lot
- Size: 10,454 Square Feet
- Dimensions: 118 x 90
- Features: 10000 SF - .49 AC, Auto Sprinkler System, Drip Sprinkler System, Full Sprinkler System
Details
- Parcel number: RPT34880020120
Construction
Type & style
- Home type: SingleFamily
- Property subtype: Single Family Residence
Materials
- Frame, Stone, Stucco, Vinyl Siding
- Foundation: Crawl Space
- Roof: Architectural Style
Condition
- Year built: 2007
Utilities & green energy
- Water: Public
- Utilities for property: Sewer Connected
Community & HOA
Community
- Subdivision: Morning Sun Subdivision (Twin Falls)
HOA
- Has HOA: Yes
- HOA fee: $275 annually
Location
- Region: Twin Falls
Financial & listing details
- Price per square foot: $263/sqft
- Tax assessed value: $583,667
- Annual tax amount: $4,925
- Date on market: 6/25/2026
- Listing terms: Cash,Conventional,FHA,VA Loan
- Ownership: Fee Simple
Estimated market value
$735,200
$698,000 - $772,000
$3,384/mo
Price history
Price history is unavailable.
Public tax history
| Year | Property taxes | Tax assessment |
|---|---|---|
| 2024 | $4,925 +2.6% | $583,667 +0.8% |
| 2023 | $4,802 -11% | $579,194 -2.9% |
| 2022 | $5,397 +8.1% | $596,346 +30.6% |
| 2021 | $4,992 +10.4% | $456,540 +15.2% |
| 2020 | $4,522 -6.4% | $396,440 +5% |
| 2019 | $4,832 +8.2% | $377,617 +6.1% |
| 2018 | $4,465 | $355,798 +5.2% |
| 2017 | $4,465 +2.5% | $338,198 +8.4% |
| 2016 | $4,357 | $312,098 |
| 2015 | $4,357 | $312,098 +10.4% |
| 2012 | $4,357 | $282,805 -9.4% |
| 2011 | -- | $312,268 -3.6% |
| 2010 | -- | $324,022 |
Find assessor info on the county website
Monthly payment
Est. payment
Payment breakdown
Explore the cost of this home by adjusting the details. Changes won't be saved.Climate risks
Neighborhood: 83301
Nearby schools
Schools provided by the listing agent
- Elementary: Pillar Falls
- Middle: O'Leary
- High: Twin Falls
- District: Twin Falls School District #411
Source: IMLS. This data may not be complete. We recommend contacting the local school district to confirm school assignments for this home.
Similar homes
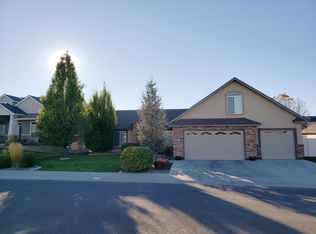
- $643,5004 bd2 ba2.2k sqft2560 Spruceridge Cir, Twin Falls, ID 83301Active
 MLS ID #99003246, Toni Woodley, Keller Williams Sun Valley Southern Idaho. IMLS
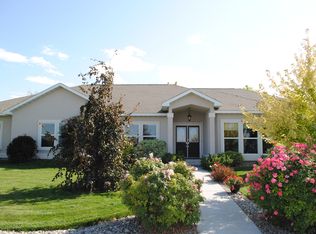
 - $724,0004 bd3 ba2.6k sqft3131 Moonrise Rd, Twin Falls, ID 83301Active
 MLS ID #98992890, Kathleen Hale, Silvercreek Realty Group. IMLS
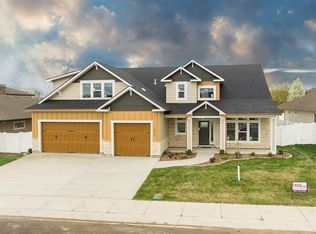
 - $849,9006 bd4 ba3.6k sqft520 Sun Terrace Dr, Twin Falls, ID 83301Active
 MLS ID #98998353, Frances Alves, Keller Williams Sun Valley Southern Idaho. IMLS
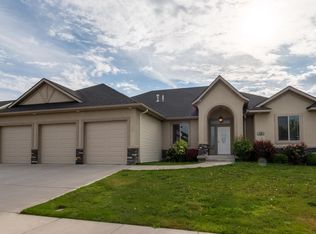
 - $745,0005 bd3 ba2.9k sqft1470 Pillar Cir, Twin Falls, ID 83301Active
 MLS ID #98992675, Heidi Casdorph, Century 21 Gateway. IMLS
