
Welcome to this stunning custom-built masterpiece by Award Winning Builder ZFI Construction in 2021. Expansive home is 2,920 sq. ft of beautifully designed living space, 4 bed, 3 ½ bath sits on .90 acre offering incredible indoor and outdoor living. The flexible 4th bedroom with closet is currently used as an office space. Every room thoughtfully planned, with high end lighting and on trend details. Custom wood beams accent the living room and gourmet kitchen. Epic floor to ceiling stone fireplace serves as the heart of the living area. The kitchen is designed for family gatherings, with a large almost 9’ leathered granite center island, Bertazzoni Chefs Range, coffee bar and walk-in pantry, with custom range hood, quartz countertops and custom painted backsplash. Barn doors were purchased in Mexico and customized to fit the two ensuite bedrooms, with full tile showers and custom cabinetry enhancing the modern farm house style. Retreat to the luxurious, spacious primary suite, where the spa inspired bathroom includes dual vanities, soaking tub with fireplace, steam shower, and extensive storage, the master closet is a must-see highlighted with crystal chandelier. Step outside to your private backyard oasis, includes garden shed/garden, pond-less waterfall, in ground trampoline and fruit trees. Also included flex space finished shed and additional shed for storage.
Active
$798,800
288 Pheasant Rd, Twin Falls, ID 83301
4beds
4baths
2,920sqft
Single Family Residence
Built in 2021
0.85 Acres Lot
$-- Zestimate®
$274/sqft
$-- HOA
What's special
Pond-less waterfallIn ground trampolineCoffee barSteam showerSoaking tub with fireplaceBertazzoni chefs rangeFruit trees
- 68 days
- 784
- 78
Likely to sell faster than
Zillow last checked:
Listing updated:
Listed by:
Justin Winson Cell:208-280-4663,
Silvercreek Realty Group,
Taylor Winson Cook 208-731-8304,
Silvercreek Realty Group
Source: IMLS,MLS#: 98994825
Facts & features
Interior
Bedrooms & bathrooms
- Bedrooms: 4
- Bathrooms: 4
- Main level bathrooms: 3
- Main level bedrooms: 4
Primary bedroom
- Level: Main
Bedroom 2
- Level: Main
Bedroom 3
- Level: Main
Bedroom 4
- Level: Main
Dining room
- Level: Main
Kitchen
- Level: Main
Heating
- Forced Air, Natural Gas
Cooling
- Central Air
Appliances
- Included: Gas Water Heater, Tankless Water Heater, Dishwasher, Disposal, Microwave, Oven/Range Freestanding, Refrigerator, Water Softener Owned
Features
- Bed-Master Main Level, Split Bedroom, Den/Office, Great Room, Sauna/Steam Room, Double Vanity, Walk-In Closet(s), Walk In Shower, Breakfast Bar, Pantry, Kitchen Island, Granite Counters, Number of Baths Main Level: 3
- Flooring: Tile
- Has basement: No
- Number of fireplaces: 2
- Fireplace features: Two, Gas, Insert, Other
Interior area
- Total structure area: 2,920
- Total interior livable area: 2,920 sqft
- Finished area above ground: 2,920
- Finished area below ground: 0
Video & virtual tour
Property
Parking
- Total spaces: 3
- Parking features: Attached, RV Access/Parking, Driveway
- Attached garage spaces: 3
- Has uncovered spaces: Yes
Features
- Levels: One
- Fencing: Vinyl,Wood
Lot
- Size: 0.85 Acres
- Features: 1/2 - .99 AC, Garden, Auto Sprinkler System, Full Sprinkler System
Details
- Additional structures: Shed(s)
- Parcel number: RPT60510020080
- Lease amount: $0
- Zoning: Single
Construction
Type & style
- Home type: SingleFamily
- Property subtype: Single Family Residence
Materials
- Frame, Stone, Stucco
- Foundation: Crawl Space
- Roof: Composition
Condition
- Year built: 2021
Details
- Builder name: Zernickow
Utilities & green energy
- Water: Public
- Utilities for property: Sewer Connected, Cable Connected
Community & HOA
Community
- Subdivision: Z Country Estates
Location
- Region: Twin Falls
Financial & listing details
- Price per square foot: $274/sqft
- Tax assessed value: $694,158
- Annual tax amount: $5,726
- Date on market: 7/22/2026
- Listing terms: Cash,Conventional,VA Loan
- Ownership: Fee Simple
Estimated market value
Not available
Estimated sales range
Not available
Not available
Price history
Price history is unavailable.
Public tax history
| Year | Property taxes | Tax assessment |
|---|---|---|
| 2025 | $7,018 +22.5% | $694,158 +5.4% |
| 2024 | $5,727 -1.6% | $658,309 -2.5% |
| 2023 | $5,818 -23.5% | $675,224 +1.7% |
| 2022 | $7,606 +31723.3% | $664,226 +914% |
| 2021 | $24 -4.6% | $65,506 +3841.4% |
| 2020 | $25 | $1,662 |
Find assessor info on the county website
Monthly payment
Est. payment
Payment breakdown
Explore the cost of this home by adjusting the details. Changes won't be saved.Climate risks
Neighborhood: 83301
Nearby schools
Schools provided by the listing agent
- Elementary: Oregon Trail
- Middle: South Hills
- High: Canyon Ridge
- District: Twin Falls School District #411
Source: IMLS. This data may not be complete. We recommend contacting the local school district to confirm school assignments for this home.
Similar homes
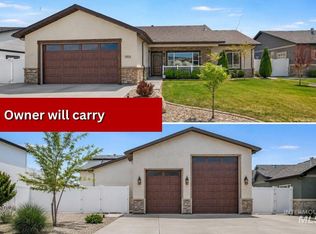
- $789,9003 bd2 ba1.8k sqft1353 Shelbi St, Twin Falls, ID 83301Active
 MLS ID #98988294, Justin Winson, Silvercreek Realty Group. IMLS
 - $769,9004 bd3 ba3.2k sqft3279 Longbow Dr, Twin Falls, ID 83301Active
 MLS ID #98995580, Corey Robinson, Berkshire Hathaway HomeServices Idaho Homes & Properties. IMLS
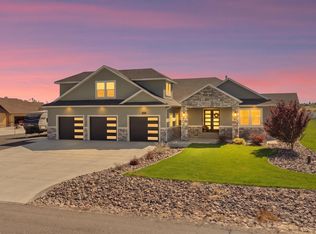
 - $899,9004 bd3 ba3.8k sqft2547 E 3769 N, Twin Falls, ID 83301Active
 MLS ID #99000622, Veronica Xander, Berkshire Hathaway HomeServices Idaho Homes & Properties. IMLS
 - $739,9004 bd3 ba2.8k sqft2214 Settlers Ridge Trl, Twin Falls, ID 83301Active
 MLS ID #98998565, Stanley Tobiason, Super Realty of Idaho. IMLS
