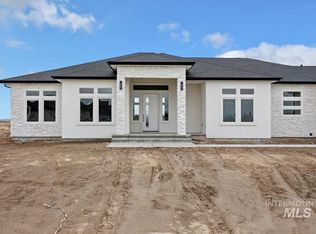
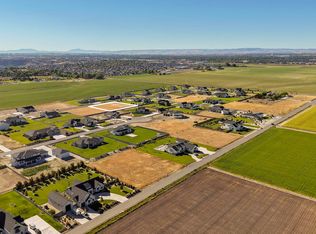
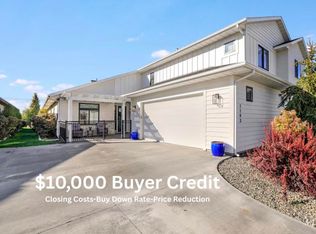
You will enjoy the sunrises from your east-facing patio and the sunsets from your covered porch in this beautifully designed single-level home, featuring 3 bedrooms, 2 bathrooms, and a versatile den/office, all situated on just over an acre. The inviting interior features a lovely entryway, a gourmet kitchen with granite countertops, a large island, breakfast bar, and a spacious hidden butler’s pantry, complemented by a cozy gas fireplace in the great room. The primary suite provides a comfortable, private retreat featuring a walk-in closet conveniently located adjacent to the laundry room. The primary bathroom boasts a huge walk-in shower, dual vanities, and a deep soaking tub. The covered patio offers an ideal space for outdoor relaxation and entertaining. Additional highlights include an oversized, heated 2-car garage with an RV bay, and ample parking for all your toys! Vinyl fencing, garden space, and automatic sprinklers complete this wonderful property.
Active
$915,000
4220 N 2754 E, Twin Falls, ID 83301
3beds
2baths
2,502sqft
Single Family Residence
Built in 2023
1.02 Acres Lot
$894,800 Zestimate®
$366/sqft
$50/mo HOA
What's special
Ample parkingAutomatic sprinklersGarden spaceLovely entrywayLarge islandBreakfast barGourmet kitchen
- 7 days
- 509
- 30
Likely to sell faster than
Zillow last checked:
Listing updated:
Listed by:
Willis Stone Main:208-732-0208,
208 Real Estate, LLC - Twin Falls
Source: IMLS,MLS#: 99004964
Facts & features
Interior
Bedrooms & bathrooms
- Bedrooms: 3
- Bathrooms: 2
- Main level bathrooms: 2
- Main level bedrooms: 3
Primary bedroom
- Level: Main
Bedroom 2
- Level: Main
Bedroom 3
- Level: Main
Kitchen
- Level: Main
Heating
- Forced Air, Natural Gas
Cooling
- Central Air
Appliances
- Included: Disposal, Microwave, Water Softener Owned
Features
- Bath-Master, Bed-Master Main Level, Den/Office, Breakfast Bar, Pantry, Kitchen Island, Granite Counters, Number of Baths Main Level: 2
- Has basement: No
- Number of fireplaces: 1
- Fireplace features: One, Gas
Interior area
- Total structure area: 2,502
- Total interior livable area: 2,502 sqft
- Finished area above ground: 2,502
- Finished area below ground: 0
Property
Parking
- Total spaces: 3
- Parking features: Attached, RV Access/Parking
- Attached garage spaces: 3
Features
- Levels: One
- Stories: 1
- Patio & porch: Covered Patio/Deck
- Fencing: Vinyl
Lot
- Size: 1.02 Acres
- Features: 1 - 4.99 AC, Garden, Auto Sprinkler System
Details
- Parcel number: RPO74150020060
Construction
Type & style
- Home type: SingleFamily
- Property subtype: Single Family Residence
Materials
- Frame
- Roof: Composition
Condition
- Year built: 2023
Utilities & green energy
- Sewer: Septic Tank
Community & HOA
Community
- Subdivision: Riverbend Subdivision
HOA
- Has HOA: Yes
- HOA fee: $600 annually
Location
- Region: Twin Falls
Financial & listing details
- Price per square foot: $366/sqft
- Annual tax amount: $3,824
- Date on market: 10/28/2026
- Listing terms: Cash,Conventional,VA Loan
- Ownership: Fee Simple
Estimated market value
$894,800
$850,000 - $940,000
$2,752/mo
Price history
Price history is unavailable.
Public tax history
Tax history is unavailable.
Monthly payment
Est. payment
Payment breakdown
Explore the cost of this home by adjusting the details. Changes won't be saved.Climate risks
Neighborhood: 83301
Nearby schools
Schools provided by the listing agent
- Elementary: Rock Creek
- Middle: Robert Stuart
- High: Canyon Ridge
- District: Twin Falls School District #411
Source: IMLS. This data may not be complete. We recommend contacting the local school district to confirm school assignments for this home.

Similar homes
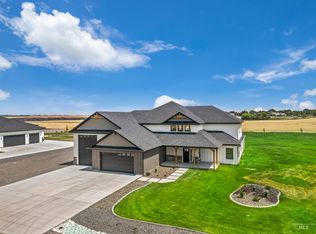
- $725,0004 bd3 ba2.5k sqft2190 Canyon Village Cir, Twin Falls, ID 83301Active
 MLS ID #99005356, Desi Williams, Real Broker LLC. IMLS
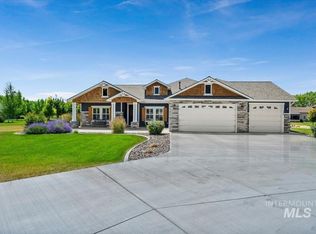
- $815,0004 bd3 ba2.6k sqft1935 Brook Stone Dr, Twin Falls, ID 83301Active
 MLS ID #98997777, Dana Gowan, LPT Realty. IMLS
- $1,009,0005 bd5 ba3k sqft4244 N 2734 E, Twin Falls, ID 83301Active
 MLS ID #98983855, Nick Imamovic, IdaHome Realty. IMLS
- $599,9003 bd4 ba2.5k sqftOther, Twin Falls, ID 83301For Sale
 MLS ID #26-335070, Lisa Jo Squires. Sun Valley BOR MLS
