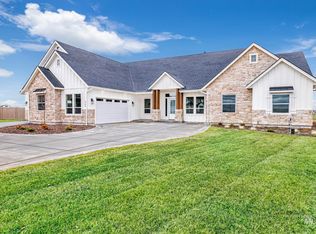
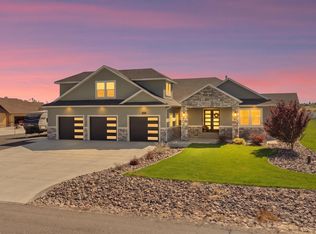
Discover this stunning home featuring a thoughtfully designed floor plan, located in one of the most prestigious subdivisions in Twin Falls. Offering 3,092 sq ft all on one level, this home is loaded with high-end amenities and exceptional craftsmanship throughout. This spacious residence includes 5 bedrooms and 4 bathrooms, situated on a beautiful one-acre corner lot just minutes from the canyon rim. The custom design showcases a large living room with a centerpiece gas fireplace, creating a warm and inviting atmosphere. The kitchen is a true highlight, featuring custom cabinetry, granite countertops, a hidden pantry, and premium appliances—perfect for both everyday living and entertaining. The home also includes two master suites, each with luxurious finishes, including a large custom-tiled shower and tiled bathroom floors. Car enthusiasts and hobbyists will appreciate the expansive 1,400 sq ft, 4-car garage, while the oversized back patio offers the perfect space for entertaining guests. The corner lot provides ample room for RV parking and additional storage. Additional features include Pella windows, quality finishes throughout, and attention to detail in every space. Don’t miss this incredible opportunity—contact your favorite agent today to schedule a private showing.
Active
Price cut: $10K (9/23)
$1,015,000
4244 N 2734 E, Twin Falls, ID 83301
5beds
5baths
3,092sqft
Single Family Residence
Built in 2026
1 Acres Lot
$1,012,300 Zestimate®
$328/sqft
$50/mo HOA
What's special
- 164 days
- 346
- 27
Zillow last checked:
Listing updated:
Listed by:
Nick Imamovic Main:208-733-5008,
IdaHome Realty
Source: IMLS,MLS#: 98983855
Facts & features
Interior
Bedrooms & bathrooms
- Bedrooms: 5
- Bathrooms: 5
- Main level bathrooms: 5
- Main level bedrooms: 5
Primary bedroom
- Level: Main
Bedroom 2
- Level: Main
Bedroom 3
- Level: Main
Bedroom 4
- Level: Main
Bedroom 5
- Level: Main
Heating
- Forced Air, Natural Gas
Cooling
- Central Air
Appliances
- Included: Gas Water Heater, Dishwasher, Disposal, Double Oven, Microwave, Oven/Range Built-In, Refrigerator
Features
- Split Bedroom, Family Room, Two Master Bedrooms, Double Vanity, Pantry, Kitchen Island, Granite Counters, Number of Baths Main Level: 5
- Flooring: Tile, Carpet
- Has basement: No
- Number of fireplaces: 1
- Fireplace features: One, Gas
Interior area
- Total structure area: 3,092
- Total interior livable area: 3,092 sqft
- Finished area above ground: 3,092
Property
Parking
- Total spaces: 4
- Parking features: Attached, RV Access/Parking, Driveway
- Attached garage spaces: 4
- Has uncovered spaces: Yes
Accessibility
- Accessibility features: Accessible Hallway(s)
Features
- Levels: One
- Has spa: Yes
- Spa features: Bath
- Has view: Yes
Lot
- Size: 1 Acres
- Features: 1 - 4.99 AC, Views, Corner Lot, Auto Sprinkler System, Partial Sprinkler System
Details
- Parcel number: RPO74150030250
Construction
Type & style
- Home type: SingleFamily
- Property subtype: Single Family Residence
Materials
- Stone, Stucco, HardiPlank Type
- Foundation: Crawl Space
- Roof: Composition
Condition
- New Construction
- New construction: Yes
- Year built: 2026
Utilities & green energy
- Sewer: Septic Tank
- Water: Well
Community & HOA
Community
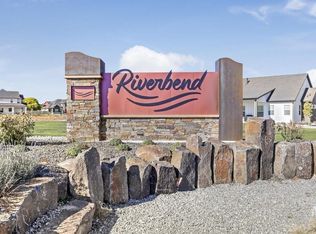
- Subdivision: Riverbend Subdivision
HOA
- Has HOA: Yes
- HOA fee: $600 annually
Location
- Region: Twin Falls
Financial & listing details
- Price per square foot: $328/sqft
- Annual tax amount: $1,115
- Date on market: 4/28/2026
- Listing terms: Cash,Consider All,Conventional,FHA
- Ownership: Fee Simple
Estimated market value
$1,012,300
$962,000 - $1.06M
$3,854/mo
Price history
Price history is unavailable.
Public tax history
Tax history is unavailable.
Monthly payment
Est. payment
Payment breakdown
Explore the cost of this home by adjusting the details. Changes won't be saved.Climate risks
Neighborhood: 83301
Nearby schools
Schools provided by the listing agent
- Elementary: Rock Creek
- Middle: Robert Stuart
- High: Canyon Ridge
- District: Twin Falls School District #411
Source: IMLS. This data may not be complete. We recommend contacting the local school district to confirm school assignments for this home.

Similar homes
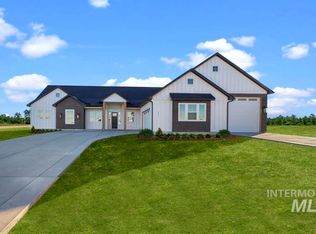
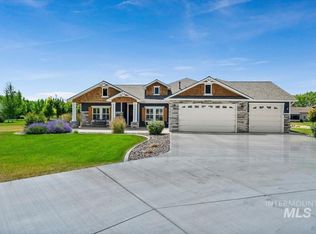
- $825,0004 bd3 ba2.6k sqft1935 Brook Stone Dr, Twin Falls, ID 83301Active
 MLS ID #98997777, Dana Gowan, LPT Realty. IMLS
 - $1,290,0003 bd3 ba3k sqft465 Canyon Rim Rd, Twin Falls, ID 83301Active
 MLS ID #99002764, Jamie Mcdowell, Equity Northwest Real Estate - Southern Idaho. IMLS
 - $934,9003 bd3 ba3.7k sqft1587 Clear Creek Loop, Twin Falls, ID 83301Active
 MLS ID #98986522, Jamie Mcdowell, Equity Northwest Real Estate - Southern Idaho. IMLS
 - $899,9004 bd3 ba3.8k sqft2547 E 3769 N, Twin Falls, ID 83301Active
 MLS ID #99000622, Veronica Xander, Berkshire Hathaway HomeServices Idaho Homes & Properties. IMLS
