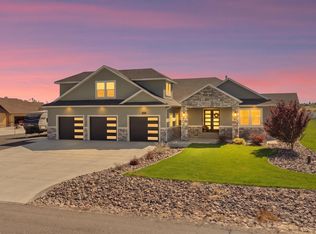
Interest rates have you on the fence? Check this out: SELLER OFFERING BUYER CONCESSIONS WITH AN ACCEPTABLE OFFER! Buyer may apply the concession toward allowable closing costs, prepaid expenses or an interest-rate buydowns! Help us Help you !! This home is truly a wolf in sheep's clothing! This one has all the bells and whistles you've been waiting for! Gorgeous, custom built, 3 bed (4th being used as an office), 3 bath, enormous upstairs bonus room with dual heating & half bath, gourmet kitchen with a massive, 10 seater, granite center island, TWO ovens; one gas and one electric, (oh yes indeed!) huge hidden pantry, stunning floors, upscale lighting, double sided gas fireplace (inside and outside!), serene covered patio and a backyard that butts up to a running creek complete with ducks, deer and beautiful foliage. You literally feel like you are on the outskirts of town when in reality you are minutes aways from all the city ammenities, including the canyon walking trail. This stunner of a home, located near churches, schools and shopping, sits tucked away in a culdesac with an oversized 3 car, drive-thu garage ready to house all your toys, big or small. Such an unbelievable beauty hidden in the city of Twin Falls. Call your favorite Realtor for a private viewing today! Just Do it. Do it now. =) And take advantage of a potential rate buy down!
Active
$934,900
1587 Clear Creek Loop, Twin Falls, ID 83301
3beds
3baths
3,773sqft
Single Family Residence
Built in 2022
0.52 Acres Lot
$-- Zestimate®
$248/sqft
$100/mo HOA
What's special
Stunning floorsGorgeous custom builtUpscale lightingGourmet kitchenSerene covered patioHuge hidden pantry
- 149 days
- 372
- 16
Zillow last checked:
Listing updated:
Listed by:
Jamie Mcdowell Cell:208-320-2233,
Equity Northwest Real Estate - Southern Idaho
Source: IMLS,MLS#: 98986522
Facts & features
Interior
Bedrooms & bathrooms
- Bedrooms: 3
- Bathrooms: 3
- Main level bathrooms: 2
- Main level bedrooms: 3
Primary bedroom
- Level: Main
Bedroom 2
- Level: Main
Bedroom 3
- Level: Main
Bedroom 4
- Level: Main
Heating
- Forced Air, Natural Gas
Cooling
- Central Air
Appliances
- Included: Gas Water Heater, Tank Water Heater, Recirculating Pump Water Heater, Dishwasher, Disposal, Double Oven, Oven/Range Built-In, Refrigerator, Water Softener Owned, Gas Range
Features
- Walk-In Closet(s), Pantry, Granite Counters, Number of Baths Main Level: 2, Number of Baths Upper Level: 0.5, Bonus Room Level: Upper
- Flooring: Tile, Carpet
- Has basement: No
- Has fireplace: Yes
- Fireplace features: Gas
Interior area
- Total structure area: 3,773
- Total interior livable area: 3,773 sqft
- Finished area above ground: 3,773
- Finished area below ground: 0
Property
Parking
- Total spaces: 3
- Parking features: Attached, Garage (Drive Through Doors), Driveway
- Attached garage spaces: 3
- Has uncovered spaces: Yes
Features
- Levels: Single w/ Upstairs Bonus Room
Lot
- Size: 0.52 Acres
- Features: 1/2 - .99 AC, Cul-De-Sac, Auto Sprinkler System, Pressurized Irrigation Sprinkler System
Details
- Parcel number: RPT51250010270
Construction
Type & style
- Home type: SingleFamily
- Property subtype: Single Family Residence
Materials
- Stone, Stucco
- Foundation: Crawl Space
- Roof: Composition
Condition
- Year built: 2022
Utilities & green energy
- Water: Public
- Utilities for property: Sewer Connected
Community & HOA
HOA
- Has HOA: Yes
- HOA fee: $1,200 annually
Location
- Region: Twin Falls
Financial & listing details
- Price per square foot: $248/sqft
- Tax assessed value: $851,847
- Annual tax amount: $7,814
- Date on market: 5/15/2026
- Listing terms: Cash,Conventional
- Ownership: Fee Simple
Estimated market value
Not available
Estimated sales range
Not available
Not available
Price history
Price history is unavailable.
Public tax history
| Year | Property taxes | Tax assessment |
|---|---|---|
| 2025 | $7,814 +1.1% | $851,847 +1% |
| 2024 | $7,727 +4.3% | $843,581 +2.3% |
| 2023 | $7,411 +600.9% | $824,831 +802.5% |
| 2022 | $1,057 -33.2% | $91,389 -12.5% |
| 2021 | $1,583 | $104,444 |
Find assessor info on the county website
Monthly payment
Est. payment
Payment breakdown
Explore the cost of this home by adjusting the details. Changes won't be saved.Climate risks
Neighborhood: 83301
Nearby schools
Schools provided by the listing agent
- Elementary: Sawtooth
- Middle: O'Leary
- High: Twin Falls
- District: Twin Falls School District #411
Source: IMLS. This data may not be complete. We recommend contacting the local school district to confirm school assignments for this home.
- $730,7004 bd3 ba2.4k sqft1591 Clear Creek Loop, Twin Falls, ID 83301Off Market
- $831,9003 bd3 ba2.8k sqft1585 Clear Creek Loop, Twin Falls, ID 83301Off Market
- $744,0004 bd3 ba2.4k sqft1581 Clear Creek Loop, Twin Falls, ID 83301Off Market
- $994,3005 bd4 ba3.1k sqft1595 Clear Creek Loop, Twin Falls, ID 83301Off Market
Similar homes
- $819,0005 bd4 ba3.5k sqft1541 Clear Creek Loop, Twin Falls, ID 83301Active
 MLS ID #98989337, Gretchen Willmore, Silvercreek Realty Group. IMLS
 - $899,9004 bd3 ba3.8k sqft2547 E 3769 N, Twin Falls, ID 83301Active
 MLS ID #99000622, Veronica Xander, Berkshire Hathaway HomeServices Idaho Homes & Properties. IMLS
 - $889,5004 bd3 ba3.8k sqft685 Canyon Park Ave, Twin Falls, ID 83301Active
 MLS ID #98994625, Mandi Riddle, Berkshire Hathaway HomeServices Idaho Homes & Properties. IMLS
 - $850,0004 bd3 ba4.4k sqft3018 Laurelwood Dr, Twin Falls, ID 83301Active
 MLS ID #98977552, Janalee Pendleton, Keller Williams Sun Valley Southern Idaho. IMLS
