Some homes are simply remodeled. This one was completely reimagined. An unbeatable location just minutes from the canyon rim trail, restaurants, shopping, & more. Originally intended to be their forever home, the owners spared no expense creating a timeless, luxury retreat with thoughtful design & exceptional craftsmanship throughout. From the moment you step inside you'll fine warm wood flooring flows throughout the main level, where you'll find a formal dining room, a beautifully designed gourmet kitchen with high end finishes, an inviting eat-in dining area & a spacious living room centered around a cozy gas fireplace. A custom wet bar makes entertaining effortless. The primary suite is a true retreat-featuring a spa inspired ensuite with a stunning quartzite shower. A second main level bedroom is tucked away in its own private wing, offering the feel of an additional primary suite for guests or multi generational living. The lower level was designed for making memories with a large family room featuring a 2nd gas fireplace, a charming play area complete with an under the stairs playhouse, a dedicated theater room with wet bar, additional bedrooms & bathroom, and even a gym space. Step outside to an expansive deck built for entertaining, complete with a built in swim spa & firepit-plenty of room to gather & a low maintenance backyard so you can spend more time enjoying your home.
Active
Price cut: $105.5K (8/6)
$889,500
685 Canyon Park Ave, Twin Falls, ID 83301
4beds
3baths
3,844sqft
:
Get pre-qualified$5,602/mo
Single Family Residence
Built in 2004
9,583 Square Feet Lot
$868,000 Zestimate®
$231/sqft
$129/mo HOA
What's special
Additional bedrooms and bathroomGym spaceLow maintenance backyardFormal dining roomInviting eat-in dining area
- 18 days |
- 542 |
- 33 |
Zillow last checked:
Listing updated:
Listed by:
Mandi Riddle Main:208-733-5336,
Berkshire Hathaway HomeServices Idaho Homes & Properties
Source: IMLS,MLS#: 98994625
Facts & features
Interior
Bedrooms & bathrooms
- Bedrooms: 4
- Bathrooms: 3
- Main level bathrooms: 2
- Main level bedrooms: 2
Primary bedroom
- Level: Main
Bedroom 2
- Level: Main
Bedroom 3
- Level: Lower
Bedroom 4
- Level: Lower
Dining room
- Level: Main
Family room
- Level: Lower
Kitchen
- Level: Main
Living room
- Level: Main
Heating
- Forced Air, Natural Gas
Cooling
- Central Air
Appliances
- Included: Dishwasher, Disposal, Microwave, Oven/Range Freestanding, Refrigerator, Gas Range
Features
- Bath-Master, Bed-Master Main Level, Split Bedroom, Formal Dining, Family Room, Double Vanity, Walk-In Closet(s), Walk In Shower, Pantry, Number of Baths Main Level: 2, Number of Baths Upper Level: 1
- Flooring: Hardwood, Tile
- Windows: Skylight(s)
- Has basement: No
- Number of fireplaces: 2
- Fireplace features: Two, Gas
Interior area
- Total structure area: 3,844
- Total interior livable area: 3,844 sqft
- Finished area above ground: 1,922
- Finished area below ground: 1,922
Property
Parking
- Total spaces: 3
- Parking features: Attached, Driveway
- Attached garage spaces: 3
- Has uncovered spaces: Yes
Features
- Levels: Single with Below Grade
- Patio & porch: Covered Patio/Deck
- Spa features: Heated
- Fencing: Full
Lot
- Size: 9,583 Square Feet
- Dimensions: 99 x 107
- Features: Standard Lot 6000-9999 SF, Sidewalks, Auto Sprinkler System, Full Sprinkler System
Details
- Parcel number: RPT03470050450
Construction
Type & style
- Home type: SingleFamily
- Property subtype: Single Family Residence
Materials
- Frame, Stone, Stucco
- Roof: Composition
Condition
- Year built: 2004
Utilities & green energy
- Water: Public
- Utilities for property: Sewer Connected, Cable Connected
Community & HOA
Community
- Features: Gated
- Subdivision: Breckenridge Su
HOA
- Has HOA: Yes
- HOA fee: $129 monthly
Location
- Region: Twin Falls
Financial & listing details
- Price per square foot: $231/sqft
- Tax assessed value: $642,205
- Annual tax amount: $6,894
- Date on market: 7/20/2026
- Listing terms: Cash,Conventional,FHA,VA Loan
- Ownership: Fee Simple
- Road surface type: Paved
Estimated market value
$868,000
$825,000 - $911,000
$2,913/mo
Price history
Price history is unavailable.
Public tax history
| Year | Property taxes | Tax assessment |
|---|---|---|
| 2025 | $6,895 0% | $642,205 |
| 2024 | $6,896 +3.4% | $642,205 +1.8% |
| 2023 | $6,668 +9.9% | $630,627 -3.7% |
| 2022 | $6,067 +2.7% | $654,845 +26.6% |
| 2021 | $5,908 +16.1% | $517,405 +19.3% |
| 2020 | $5,091 -36.9% | $433,696 +4.7% |
| 2019 | $8,067 +8.5% | $414,325 -3% |
| 2018 | $7,434 | $427,015 +7.7% |
| 2017 | $7,434 +4.3% | $396,566 +11.5% |
| 2016 | $7,130 | $355,730 |
| 2015 | $7,130 | $355,730 +3.3% |
| 2012 | $7,130 | $344,341 -10.2% |
| 2011 | -- | $383,570 -13.4% |
| 2010 | -- | $443,049 |
Find assessor info on the county website
Monthly payment
Est. payment
Payment breakdown
Explore the cost of this home by adjusting the details. Changes won't be saved.Climate risks
Neighborhood: 83301
Nearby schools
GreatSchools rating
- 2/10Harrison Elementary SchoolGrades: PK-5Distance: 1.5 mi
- 4/10Robert Stuart Jr High SchoolGrades: 6-8Distance: 1.9 mi
- 2/10Canyon Ridge High SchoolGrades: 9-12Distance: 1.2 mi
Schools provided by the listing agent
- Elementary: Harrison
- Middle: Robert Stuart
- High: Canyon Ridge
- District: Twin Falls School District #411
Source: IMLS. This data may not be complete. We recommend contacting the local school district to confirm school assignments for this home.
- $--3 bd2 ba2k sqft675 Canyon Park Ave, Twin Falls, ID 83301Sold
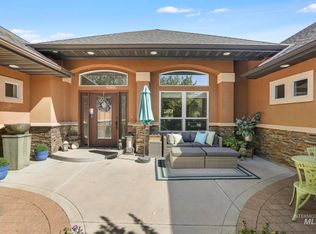
- $603,9003 bd2 ba2.3k sqft709 Canyon Park Ave, Twin Falls, ID 83301Off Market
- $620,0003 bd3 ba2.6k sqft694 Canyon Park Ave, Twin Falls, ID 83301Off Market
- $618,1003 bd3 ba3k sqft680 Canyon Park, Twin Falls, ID 83301Off Market
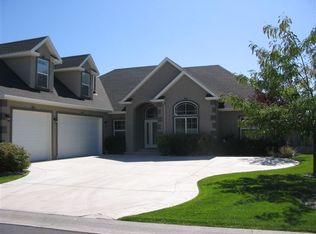
- $417,8002 bd2 ba1.7k sqft698 River View Dr, Twin Falls, ID 83301Off Market
- $459,2002 bd2 ba1.9k sqft692 River View Dr, Twin Falls, ID 83301Off Market
- $616,0003 bd2 ba3k sqft680 Canyon Park Ave, Twin Falls, ID 83301Off Market
- $509,9003 bd2 ba1.6k sqft676 River View Dr, Twin Falls, ID 83301For Sale
A local agent can set up tours, give advice and negotiate with sellers.
A local lender can help you make sure your offer is ready when you are.
Similar homes
- $934,9004 bd3 ba3.7k sqft1587 Clear Creek Loop, Twin Falls, ID 83301Active
 MLS ID #98986522, Jamie Mcdowell, Equity Northwest Real Estate - Southern Idaho. IMLS
 - $819,0005 bd4 ba3.5k sqft1541 Clear Creek Loop, Twin Falls, ID 83301Active
 MLS ID #98989337, Gretchen Willmore, Silvercreek Realty Group. IMLS
 - $629,9004 bd3 ba4.2k sqft668 Canyon Park Ave, Twin Falls, ID 83301Active
 MLS ID #98980194, Jameson Sharp, Willow Realty Group. IMLS
 - $849,9005 bd3 ba4.8k sqft881 Morning Sun Dr, Twin Falls, ID 83301Active
 MLS ID #98994886, Austin Davis, Keller Williams Sun Valley Southern Idaho. IMLS
 - $764,9004 bd3 ba2.5k sqft2190 Canyon Village Cir, Twin Falls, ID 83301ActiveMLS ID #98984258, Doug Roe, Keller Williams Realty Boise. IMLS
- $798,8004 bd4 ba2.9k sqft288 Pheasant Rd, Twin Falls, ID 83301ActiveMLS ID #98994825, Justin Winson, Silvercreek Realty Group. IMLS
- $755,0005 bd3 ba2.9k sqft1470 Pillar Cir, Twin Falls, ID 83301ActiveMLS ID #98992675, Heidi Casdorph, Century 21 Gateway. IMLS
- $586,0006 bd4 ba3.4k sqft2024 Julie Ln, Twin Falls, ID 83301ActiveMLS ID #98996368, Nick Moretti, Gem State Realty Inc. IMLS
- $938,0003 bd3 ba3.2k sqft1580 Clear Creek Loop, Twin Falls, ID 83301ActiveMLS ID #98961202, Eliza Mendoza, Keller Williams Sun Valley Southern Idaho. IMLS
- $725,0005 bd3 ba2.7k sqft1529 Clear Creek Loop, Twin Falls, ID 83301ActiveMLS ID #98993374, Mikahla Shook, Coldwell Banker Distinctive Properties. IMLS
- $820,0003 bd3 ba2.9k sqft1672 Briarwood Ln, Twin Falls, ID 83301ActiveMLS ID #98991427, Jamie Mcdowell, Equity Northwest Real Estate - Southern Idaho. IMLS
- $750,0004 bd3 ba2.2k sqft532 Canyon Fls, Twin Falls, ID 83301ActiveMLS ID #98984873, Nan Faught, Berkshire Hathaway HomeServices Idaho Homes & Properties. IMLS
- $649,9005 bd4 ba3.6k sqft1446 Riverbend Pl, Twin Falls, ID 83301ActiveMLS ID #98983309, Lauren Dolcini, Equity Northwest Real Estate - Southern Idaho. IMLS
- $889,0004 bd4 ba3.6k sqft3987 N 3540 E, Kimberly, ID 83341ActiveMLS ID #98977940, Mandi Riddle, Berkshire Hathaway HomeServices Idaho Homes & Properties. IMLS
- $599,9003 bd3 ba2.2k sqft525 Canyon Mist Dr, Twin Falls, ID 83301ActiveMLS ID #98995154, Cindy Collins, Berkshire Hathaway HomeServices Idaho Homes & Properties. IMLS
- $525,0003 bd3 ba2.3k sqft1625 Brookfield Ct, Twin Falls, ID 83301ActiveMLS ID #98995483, Kevin Ordway, Century 21 Gateway. IMLS
- $625,0004 bd3 ba2.8k sqft2028 Candleridge Dr, Twin Falls, ID 83301ActiveMLS ID #98978662, Shellien Gilliland, Gem State Realty Inc. IMLS
- $729,9004 bd4 ba2.9k sqft2288 Eaton Pl, Twin Falls, ID 83301ActiveMLS ID #98983404, Lindsay Gambrel, Silvercreek Realty Group. IMLS
- $870,0005 bd3 ba4k sqft4036 N 2250 E, Filer, ID 83328For Sale By Owner
- $765,0004 bd3 ba2.5k sqft1561 Clear Creek Loop, Twin Falls, ID 83301ActiveMLS ID #98990787, Eliza Mendoza, Keller Williams Sun Valley Southern Idaho. IMLS
