EASY LIFESTYLE IS WHAT THIS BEAUTIFUL TOWNHOME OFFERS IN A PRIVATED GATED COMMUNITY. ENJOY WALKING TRAILS AND SCENIC VIEWS OF THE SNAKE RIVER CANYON AND A COMMUNITY SWIMMING POOL. THIS 3 BEDROOM 2 BATH HOME OFFERS ALL THE LUXURY LIVING A BUYER DESIRES. KITCHEN HAS BEEN UPDATED AND HAS STAINLESS STEEL APPLIANCES, KITCHEN ISLAND, REVERSE OSMOSIS, GRANITE/QUARTZ COUNTERS. FLOOR PLAN IS OPEN AND THE LIVING AREA FEATURES A GAS FIREPLACE. THE PRIMARY BEDROOM HAS BEAUTIFUL BUILT IN STORAGE AND A WALK-IN CLOSET AND A SPACIOUS BATHROOM WITH SOAKER TUB, DUAL VANITIES, AND SHOWER. THE TWO CAR GARAGE HAS BUILT-IN CABINETS AND A PULL-DOWN LADDER TO ATTIC FOR STORAGE. NEW ROOF IN 2026, NEWER HVAC AND WATER SOFTENER. HOME IS CENTRALLY LOCATED TO SHOPPING AND ST. LUKES REGIONAL HOSPITAL.
Pending
Price cut: $10K (8/7)
$509,900
676 River View Dr, Twin Falls, ID 83301
3beds
2baths
1,626sqft
Townhouse
Built in 2003
6,098 Square Feet Lot
$-- Zestimate®
$314/sqft
$240/mo HOA
What's special
Kitchen islandCommunity swimming poolWalking trailsStainless steel appliancesWalk-in closetReverse osmosisDual vanities
- 129 days
- 105
- 0
Zillow last checked:
Listing updated:
Listed by:
Sue Loosli Main:208-733-5336,
Berkshire Hathaway HomeServices Idaho Homes & Properties
Source: IMLS,MLS#: 98986504
Facts & features
Interior
Bedrooms & bathrooms
- Bedrooms: 3
- Bathrooms: 2
- Main level bathrooms: 2
- Main level bedrooms: 3
Primary bedroom
- Level: Main
Bedroom 2
- Level: Main
Bedroom 3
- Level: Main
Heating
- Forced Air, Natural Gas
Cooling
- Central Air
Appliances
- Included: Gas Water Heater, Dishwasher, Disposal, Oven/Range Freestanding, Refrigerator, Water Softener Owned
Features
- Bath-Master, Bed-Master Main Level, Den/Office, Double Vanity, Walk-In Closet(s), Walk In Shower, Breakfast Bar, Pantry, Kitchen Island, Quartz Counters, Number of Baths Main Level: 2
- Flooring: Engineered Wood Floors
- Has basement: No
- Has fireplace: Yes
- Fireplace features: Gas
Interior area
- Total structure area: 1,626
- Total interior livable area: 1,626 sqft
- Finished area above ground: 1,626
Property
Parking
- Total spaces: 2
- Parking features: Attached
- Attached garage spaces: 2
Features
- Levels: One
- Patio & porch: Covered Patio/Deck
- Pool features: Community
Lot
- Size: 6,098 Square Feet
- Features: Standard Lot 6000-9999 SF, Cul-De-Sac, Auto Sprinkler System
Details
- Parcel number: RPT03450020360A
Construction
Type & style
- Home type: Townhouse
- Property subtype: Townhouse
Materials
- Stucco
- Foundation: Crawl Space
- Roof: Architectural Style
Condition
- Year built: 2003
Utilities & green energy
- Water: Public
- Utilities for property: Sewer Connected
Community & HOA
Community
- Features: Gated
- Security: Alarm
- Subdivision: Breckenridge Su
HOA
- Has HOA: Yes
- HOA fee: $240 monthly
Location
- Region: Twin Falls
Financial & listing details
- Price per square foot: $314/sqft
- Tax assessed value: $375,041
- Annual tax amount: $2,684
- Date on market: 5/15/2026
- Listing terms: Cash,Conventional,FHA,VA Loan
- Ownership: Fee Simple
Estimated market value
Not available
Estimated sales range
Not available
Not available
Price history
Price history is unavailable.
Public tax history
| Year | Property taxes | Tax assessment |
|---|---|---|
| 2025 | $2,684 -1.5% | $375,041 -1% |
| 2024 | $2,725 -4.1% | $378,794 -3.8% |
| 2023 | $2,843 -12.4% | $393,856 -3.5% |
| 2022 | $3,244 +19.7% | $408,293 +33.9% |
| 2021 | $2,709 +11.6% | $304,959 +17.7% |
| 2020 | $2,427 -17% | $259,102 -5.9% |
| 2019 | $2,926 +10.4% | $275,285 +8% |
| 2018 | $2,650 | $254,865 +5.6% |
| 2017 | $2,650 +3.6% | $241,382 +8.6% |
| 2016 | $2,558 | $222,350 -6.4% |
| 2015 | $2,558 | $237,633 +8.8% |
| 2012 | $2,558 | $218,362 -10.9% |
| 2011 | -- | $245,158 -0.4% |
| 2010 | -- | $246,037 |
Find assessor info on the county website
Monthly payment
Est. payment
Payment breakdown
Explore the cost of this home by adjusting the details. Changes won't be saved.Climate risks
Neighborhood: 83301
Nearby schools
Schools provided by the listing agent
- Elementary: Harrison
- Middle: Robert Stuart
- High: Canyon Ridge
- District: Twin Falls School District #411
Source: IMLS. This data may not be complete. We recommend contacting the local school district to confirm school assignments for this home.
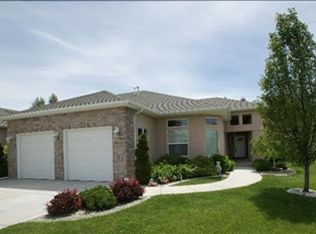
Similar homes
- $520,0003 bd3 ba2.1k sqft315 Shadetree Trl, Twin Falls, ID 83301Active
 MLS ID #99000933, Dana Gowan, LPT Realty. IMLS
 - $490,0003 bd3 ba2.1k sqft2662 Joshua Way, Twin Falls, ID 83301New
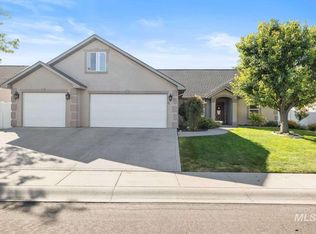 MLS ID #99001474, Roger Lowe, Lowes Flat Fee Realty A Homezu Partner. IMLS
 - $499,9004 bd2 ba2k sqft1374 Galena Dr, Twin Falls, ID 83301Active
 MLS ID #98998033, Jacque Hamilton, Gem State Realty Inc. IMLS
 - $519,9003 bd2 ba1.9k sqft2508 Eastgate Dr, Twin Falls, ID 83301Active
 MLS ID #98998976, John Kullhem, IdaHome Realty. IMLS
