Cute 3-bedroom 2-bathroom home with new fresh paint and flooring throughout and located in a desired SE neighborhood. Outside you will find a cozy backyard with area for garden, above ground pool, kids play area, fire pit or throw in a double gate on the fence to park your RV with mature landscaping. Inside you have a spacious living area with wet bar area off to the side, nice master bedroom and bath with skylight and walk-in closet, 2 more good sized bedrooms. Also, a bright and sunny kitchen/dining area with a pantry. New roof was installed in August of 2025. Call your favorite Realtor today to take a look!
Active
Price cut: $5K (9/15)
$355,000
2657 4th Ave E, Twin Falls, ID 83301
3beds
2baths
1,564sqft
Single Family Residence
Built in 1996
9,234 Square Feet Lot
$351,400 Zestimate®
$227/sqft
$-- HOA
What's special
Above ground poolFire pitKids play areaArea for gardenMature landscapingCozy backyard
- 49 days
- 820
- 37
Likely to sell faster than
Zillow last checked:
Listing updated:
Listed by:
Kevin Askew Main:208-732-0208,
208 Real Estate, LLC - Twin Falls
Source: IMLS,MLS#: 98999637
Facts & features
Interior
Bedrooms & bathrooms
- Bedrooms: 3
- Bathrooms: 2
- Main level bathrooms: 2
- Main level bedrooms: 3
Primary bedroom
- Level: Main
Bedroom 2
- Level: Main
Bedroom 3
- Level: Main
Kitchen
- Level: Main
Living room
- Level: Main
Heating
- Forced Air, Natural Gas
Cooling
- Central Air
Appliances
- Included: Gas Water Heater, Tank Water Heater, Dishwasher, Refrigerator, Water Softener Owned, Gas Range
Features
- Bath-Master, Bed-Master Main Level, Walk-In Closet(s), Walk In Shower, Breakfast Bar, Laminate Counters, Number of Baths Main Level: 2
- Flooring: Tile, Carpet
- Has basement: No
- Has fireplace: Yes
- Fireplace features: Gas
Interior area
- Total structure area: 1,564
- Total interior livable area: 1,564 sqft
- Finished area above ground: 1,564
- Finished area below ground: 0
Property
Parking
- Total spaces: 2
- Parking features: Attached
- Attached garage spaces: 2
Features
- Levels: One
- Fencing: Wood
Lot
- Size: 9,234 Square Feet
- Dimensions: 107 x 88
- Features: Standard Lot 6000-9999 SF, Sidewalks, Corner Lot, Auto Sprinkler System, Full Sprinkler System
Details
- Parcel number: RPT40810040010
Construction
Type & style
- Home type: SingleFamily
- Property subtype: Single Family Residence
Materials
- Frame, Vinyl Siding
- Foundation: Crawl Space
- Roof: Composition
Condition
- Year built: 1996
Utilities & green energy
- Water: Public
- Utilities for property: Sewer Connected
Community & HOA
Location
- Region: Twin Falls
Financial & listing details
- Price per square foot: $227/sqft
- Tax assessed value: $313,870
- Annual tax amount: $3,370
- Date on market: 9/3/2026
- Listing terms: Cash,Conventional,FHA,VA Loan
- Ownership: Fee Simple,Fractional Ownership: No
- Road surface type: Paved
Estimated market value
$351,400
$334,000 - $369,000
$1,993/mo
Price history
Price history is unavailable.
Public tax history
| Year | Property taxes | Tax assessment |
|---|---|---|
| 2025 | $3,370 -1.2% | $313,870 -1.1% |
| 2024 | $3,409 -4.1% | $317,479 -5.6% |
| 2023 | $3,557 -5.2% | $336,380 +2.7% |
| 2022 | $3,752 -3.1% | $327,677 +27.5% |
| 2021 | $3,870 +20% | $257,079 +21.6% |
| 2020 | $3,224 -12.1% | $211,349 +2.6% |
| 2019 | $3,667 +9.6% | $205,935 +6.1% |
| 2018 | $3,345 | $194,116 +8.8% |
| 2017 | $3,345 +4.2% | $178,419 +11.4% |
| 2016 | $3,211 | $160,187 |
| 2015 | $3,211 | $160,187 +9.9% |
| 2012 | $3,211 | $145,778 -11% |
| 2011 | -- | $163,806 -1% |
| 2010 | -- | $165,507 |
Find assessor info on the county website
Monthly payment
Est. payment
Payment breakdown
Explore the cost of this home by adjusting the details. Changes won't be saved.Climate risks
Neighborhood: 83301
Nearby schools
Schools provided by the listing agent
- Elementary: Pillar Falls
- Middle: O'Leary
- High: Twin Falls
- District: Twin Falls School District #411
Source: IMLS. This data may not be complete. We recommend contacting the local school district to confirm school assignments for this home.
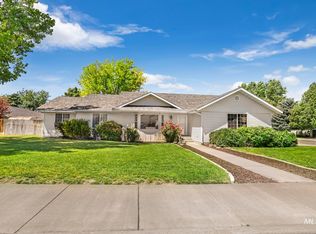
Similar homes
- $384,5003 bd2 ba1.8k sqft2023 Falls Ave E, Twin Falls, ID 83301Active
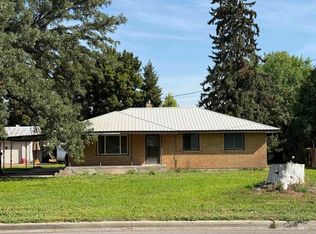 MLS ID #98999228, Tami Wonenberg, Silvercreek Realty Group. IMLS
 - $349,9003 bd2 ba1.5k sqft1135 Fiesta Way, Twin Falls, ID 83301Active
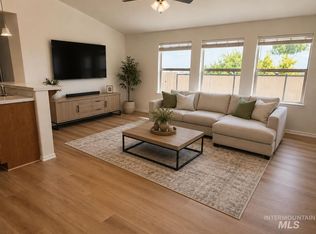 MLS ID #98990903, Lisa Lekkerkerk, Equity Northwest Real Estate - Southern Idaho. IMLS
 - $339,0003 bd2 ba1.4k sqft239 Blue Lakes Blvd, Twin Falls, ID 83301Active
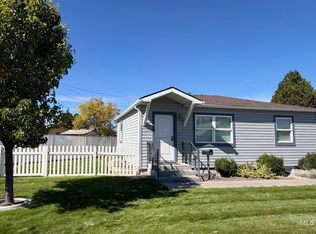 MLS ID #99002517, Lynn Rasmussen, Coldwell Banker Distinctive Properties. IMLS
 - $465,0003 bd2 ba1.9k sqft2508 Eastgate Dr, Twin Falls, ID 83301Active
 MLS ID #98998976, John Kullhem, IdaHome Realty. IMLS
