This magical property is tucked into its own little forest of mature elms and maples on 1.25 acres in a quiet neighborhood right in town. The home features a new roof, two new decks, gutters, fresh interior/exterior paint, new furnace, AC, and water heater. Original hardwood floors have been refinished on the main floor, with more waiting beneath the upstairs carpet. The home offers 3/4 bedrooms, 3 full baths, an updated kitchen with stainless appliances, and a fully remodeled basement with a large bedroom/closet, laundry, and storage. Outside, enjoy fruit trees, flowering shrubs, a garden with raised herb bed, and a chicken coop with solar automatic door and heater. The fenced, flood-irrigated backyard and pasture include 1.50 water shares, horse shed/tack room, pond, bonfire area, and storage sheds. A riding mower is included. A long private shared lane keeps family and pet safe from traffic, with wonderful neighbors who make this special property even better. More than a house, this is a little slice of magic waiting for the perfect match.
Active
Price cut: $10.1K (8/13)
$474,888
1034 Maurice St, Twin Falls, ID 83301
3beds
3baths
2,254sqft
Single Family Residence
Built in 1940
1.25 Acres Lot
$461,100 Zestimate®
$211/sqft
$-- HOA
What's special
Two new decksStorage shedsFlowering shrubsNew roofFruit treesLong private shared laneMature elms and maples
- 143 days
- 491
- 29
Zillow last checked:
Listing updated:
Listed by:
Clinton Peterson Main:208-850-6324,
Expert Realty LLC
Source: IMLS,MLS#: 98986819
Facts & features
Interior
Bedrooms & bathrooms
- Bedrooms: 3
- Bathrooms: 3
- Main level bathrooms: 1
- Main level bedrooms: 2
Primary bedroom
- Level: Main
Bedroom 2
- Level: Main
Bedroom 3
- Level: Upper
Family room
- Level: Lower
Living room
- Level: Main
Heating
- Forced Air, Natural Gas
Cooling
- Central Air, Wall/Window Unit(s)
Appliances
- Included: Gas Water Heater, Dishwasher, Refrigerator, Washer, Dryer, Gas Range
Features
- Number of Baths Main Level: 1, Number of Baths Upper Level: 1, Number of Baths Below Grade: 1
- Has basement: No
- Has fireplace: Yes
- Fireplace features: Wood Burning Stove
Interior area
- Total structure area: 2,254
- Total interior livable area: 2,254 sqft
- Finished area above ground: 1,380
- Finished area below ground: 874
Property
Parking
- Parking features: RV Access/Parking
Features
- Levels: Two Story w/ Below Grade
Lot
- Size: 1.25 Acres
- Features: 1 - 4.99 AC, Garden
Details
- Parcel number: RPT3561000002C
Construction
Type & style
- Home type: SingleFamily
- Property subtype: Single Family Residence
Materials
- Frame
- Roof: Composition
Condition
- Year built: 1940
Utilities & green energy
- Water: Public
- Utilities for property: Sewer Connected
Community & HOA
Location
- Region: Twin Falls
Financial & listing details
- Price per square foot: $211/sqft
- Tax assessed value: $278,999
- Annual tax amount: $1,525
- Date on market: 5/19/2026
- Ownership: Fee Simple
- Road surface type: Paved
Estimated market value
$461,100
$438,000 - $484,000
$2,422/mo
Price history
Price history is unavailable.
Public tax history
| Year | Property taxes | Tax assessment |
|---|---|---|
| 2025 | $1,666 +15% | $278,999 +7.8% |
| 2024 | $1,449 -5% | $258,758 -4.4% |
| 2023 | $1,525 +14.2% | $270,584 +20.3% |
| 2022 | $1,335 +2% | $224,875 +33.9% |
| 2021 | $1,309 +16.2% | $167,899 +22.3% |
| 2020 | $1,127 +0.7% | $137,232 -3% |
| 2019 | $1,118 +11.2% | $141,483 +23% |
| 2018 | $1,006 | $114,982 +10.7% |
| 2017 | $1,006 +1% | $103,866 +8.1% |
| 2016 | $996 | $96,058 |
| 2015 | $996 | $96,058 +9.1% |
| 2012 | $996 | $88,050 -14.6% |
| 2011 | -- | $103,126 -0.9% |
| 2010 | -- | $104,087 |
Find assessor info on the county website
Monthly payment
Est. payment
Payment breakdown
Explore the cost of this home by adjusting the details. Changes won't be saved.Climate risks
Neighborhood: 83301
Nearby schools
Schools provided by the listing agent
- Elementary: Morningside
- Middle: O'Leary
- High: Twin Falls
- District: Twin Falls School District #411
Source: IMLS. This data may not be complete. We recommend contacting the local school district to confirm school assignments for this home.

Similar homes
- $478,0003 bd3 ba1.9k sqft533 Cypress Way, Twin Falls, ID 83301Active
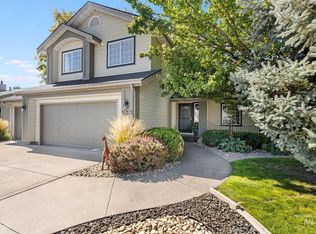 MLS ID #99002902, Mikahla Shook, Coldwell Banker Distinctive Properties. IMLS
 - $465,0004 bd3 ba2.1k sqft1531 Briarwood Ln, Twin Falls, ID 83301Active
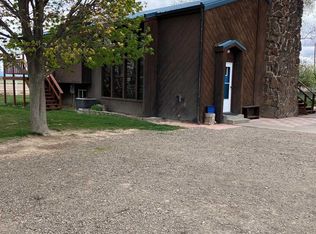 MLS ID #98981973, Beckie Kukal, NorthPointe Realty. IMLS
 - $519,9003 bd2 ba1.9k sqft2508 Eastgate Dr, Twin Falls, ID 83301Active
 MLS ID #98998976, John Kullhem, IdaHome Realty. IMLS
 - $498,0004 bd4 ba2k sqft2591 Carriage Way, Twin Falls, ID 83301Active
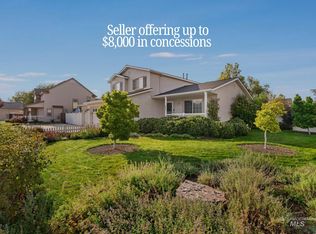 MLS ID #98995669, Kasse Smith, 208 Real Estate, LLC - Twin Falls. IMLS
