Pride of ownership shines throughout this beautifully maintained 5-bedroom, 2-bath home offering 1,756 sq. ft. of comfortable living space on a fully developed 0.233-acre lot. Built in 2000, this home features numerous quality upgrades, including a new roof in 2024, new main water line from the meter to the home (2025), water softener with reverse osmosis system, and a finished, insulated garage with upgraded lighting, shelving, and heater. The spacious kitchen includes an island with granite and Formica countertops and opens to a formal dining area and inviting living room. The primary suite offers a large closet with additional lighting, while the guest bath features a beautifully updated oversized shower. Step outside to enjoy the extended patio, additional concrete and paver areas, mature landscaping, sprinkler system, fenced storage areas, and a custom 10' x 16' storage shed. The east side of the property includes a secure paver storage area ideal for bikes, kayaks, lawn equipment, or recreational toys. Extensive seller improvements and meticulous maintenance make this move-in-ready home an exceptional opportunity offering comfort, functionality, and outstanding outdoor living in a desirable Twin Falls neighborhood.
Active
$459,900
479 Crestview Dr, Twin Falls, ID 83301
5beds
2baths
1,756sqft
Single Family Residence
Built in 2000
10,018 Square Feet Lot
$450,300 Zestimate®
$262/sqft
$-- HOA
What's special
Formal dining areaFenced storage areasSprinkler systemMature landscapingExtended patioGranite and formica countertops
- 62 days
- 55
- 0
Zillow last checked:
Listing updated:
Listed by:
Alex Castaneda Main:208-732-1240,
Blue Lakes Real Estate Company, LLC
Source: IMLS,MLS#: 98996928
Facts & features
Interior
Bedrooms & bathrooms
- Bedrooms: 5
- Bathrooms: 2
- Main level bathrooms: 2
- Main level bedrooms: 5
Primary bedroom
- Level: Main
Bedroom 2
- Level: Main
Bedroom 3
- Level: Main
Bedroom 4
- Level: Main
Bedroom 5
- Level: Main
Heating
- Forced Air, Natural Gas
Cooling
- Central Air
Appliances
- Included: Gas Water Heater, Dishwasher, Disposal, Microwave, Oven/Range Freestanding, Refrigerator
Features
- Bath-Master, Den/Office, Laminate Counters, Number of Baths Main Level: 2
- Flooring: Carpet, Laminate
- Has basement: No
- Has fireplace: No
Interior area
- Total structure area: 1,756
- Total interior livable area: 1,756 sqft
- Finished area above ground: 1,756
Property
Parking
- Total spaces: 2
- Parking features: Attached
- Attached garage spaces: 2
Features
- Levels: One
- Fencing: Full,Wood
Lot
- Size: 10,018 Square Feet
- Dimensions: 137 x 74
- Features: 10000 SF - .49 AC, Auto Sprinkler System, Full Sprinkler System
Details
- Parcel number: RPT22210020070
Construction
Type & style
- Home type: SingleFamily
- Property subtype: Single Family Residence
Materials
- Frame, Vinyl Siding
- Foundation: Crawl Space
- Roof: Composition
Condition
- Year built: 2000
Utilities & green energy
- Water: Public
- Utilities for property: Sewer Connected
Community & HOA
Community
- Subdivision: Twin Falls Golden View
Location
- Region: Twin Falls
Financial & listing details
- Price per square foot: $262/sqft
- Tax assessed value: $316,942
- Annual tax amount: $1,974
- Date on market: 8/10/2026
- Listing terms: Cash,Conventional,FHA,VA Loan
- Ownership: Fee Simple,Fractional Ownership: No
- Road surface type: Paved
Estimated market value
$450,300
$428,000 - $473,000
$2,404/mo
Price history
Price history is unavailable.
Public tax history
| Year | Property taxes | Tax assessment |
|---|---|---|
| 2025 | $1,974 -1.6% | $316,942 +1.6% |
| 2024 | $2,007 -1.6% | $311,902 -1.9% |
| 2023 | $2,040 -0.3% | $317,912 +4.7% |
| 2022 | $2,046 +14.1% | $303,699 +27.5% |
| 2021 | $1,794 +23.5% | $238,288 +25.1% |
| 2020 | $1,453 -56.6% | $190,478 +5.4% |
| 2019 | $3,347 +14.2% | $180,658 +2% |
| 2018 | $2,930 | $177,150 +13.3% |
| 2017 | $2,930 +10.3% | $156,301 +17.9% |
| 2016 | $2,657 | $132,566 |
| 2015 | $2,657 | $132,566 +4.7% |
| 2012 | $2,657 | $126,617 -10.9% |
| 2011 | -- | $142,164 -1% |
| 2010 | -- | $143,577 |
Find assessor info on the county website
Monthly payment
Est. payment
Payment breakdown
Explore the cost of this home by adjusting the details. Changes won't be saved.Climate risks
Neighborhood: 83301
Nearby schools
Schools provided by the listing agent
- Elementary: Perrine
- Middle: Robert Stuart
- High: Canyon Ridge
- District: Twin Falls School District #411
Source: IMLS. This data may not be complete. We recommend contacting the local school district to confirm school assignments for this home.
Similar homes
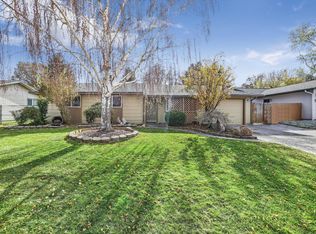
- $375,0005 bd3 ba2.1k sqft485 Park Terrace Dr, Twin Falls, ID 83301Active
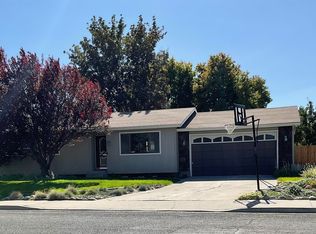 MLS ID #99000276, Ron Kirtland, Canyon River Realty, LLC. IMLS
 - $460,0004 bd3 ba1.9k sqft2306 Eastbrooke Rd, Twin Falls, ID 83301Active
 MLS ID #98994996, Joe Rockne, Berkshire Hathaway HomeServices Idaho Homes & Properties. IMLS
 - $465,0004 bd3 ba2.1k sqft1531 Briarwood Ln, Twin Falls, ID 83301Active
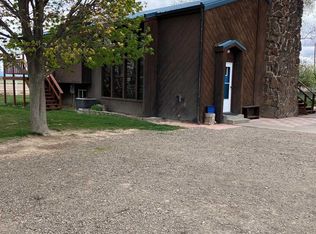 MLS ID #98981973, Beckie Kukal, NorthPointe Realty. IMLS
 - $499,9004 bd2 ba2k sqft1374 Galena Dr, Twin Falls, ID 83301Active
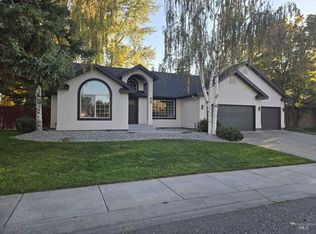 MLS ID #98998033, Jacque Hamilton, Gem State Realty Inc. IMLS
