Space, versatility, and an incredible backyard setting come together in this 4-bedroom, 2-bath split-entry home on a corner lot in a quiet, established neighborhood filled with mature trees. Inside, you’ll find spacious rooms, abundant storage, and separate living areas upstairs and down, giving everyone room to spread out. A wood-burning fireplace adds warmth and character, with firewood included. Step outside to a covered deck overlooking a beautiful backyard oasis with mature landscaping, dedicated gardening areas, and tree swings—a wonderful space to relax, entertain, garden, and enjoy the outdoors. The property offers exceptional additional space with an insulated shop complete with heating, cooling, and electricity, plus RV parking with hookups, a large storage shed, and a dog run with its own dog house. An attached two-car garage provides even more parking and storage. With generous indoor and outdoor living spaces and so many functional extras, this home offers room for hobbies, projects, pets, toys, gardening, entertaining, and everyday life—all in one property
Active
$380,000
737 Academic Dr, Twin Falls, ID 83301
4beds
2baths
1,856sqft
Single Family Residence
Built in 1981
9,801 Square Feet Lot
$373,400 Zestimate®
$205/sqft
$-- HOA
What's special
Attached two-car garageMature landscapingTree swingsAbundant storageDedicated gardening areasCorner lotSpacious rooms
- 26 days
- 1,132
- 87
Likely to sell faster than
Zillow last checked:
Listing updated:
Listed by:
Hailie Eldredge Main:208-595-1113,
Canyon River Realty, LLC,
Clint Eldredge 208-316-1829,
Canyon River Realty, LLC
Source: IMLS,MLS#: 99000739
Facts & features
Interior
Bedrooms & bathrooms
- Bedrooms: 4
- Bathrooms: 2
Primary bedroom
- Level: Upper
Bedroom 2
- Level: Upper
Bedroom 3
- Level: Lower
Bedroom 4
- Level: Lower
Family room
- Level: Lower
Kitchen
- Level: Upper
Living room
- Level: Upper
Heating
- Heated, Electric
Cooling
- Cooling, Central Air
Appliances
- Included: Electric Water Heater, Dishwasher, Disposal, Oven/Range Freestanding, Refrigerator
Features
- Workbench, Bed-Master Main Level, Family Room, Pantry, Number of Baths Upper Level: 1, Number of Baths Below Grade: 1
- Flooring: Concrete
- Has basement: No
- Has fireplace: Yes
- Fireplace features: Wood Burning Stove
Interior area
- Total structure area: 1,856
- Total interior livable area: 1,856 sqft
- Finished area above ground: 928
- Finished area below ground: 928
Property
Parking
- Total spaces: 2
- Parking features: Attached, RV Access/Parking, Driveway
- Attached garage spaces: 2
- Has uncovered spaces: Yes
Features
- Levels: Split Entry
- Patio & porch: Covered Patio/Deck
- Exterior features: Dog Run
- Spa features: Heated
- Fencing: Full,Wood
Lot
- Size: 9,801 Square Feet
- Features: Standard Lot 6000-9999 SF, Garden, Sidewalks, Corner Lot, Auto Sprinkler System, Full Sprinkler System
Details
- Additional structures: Shop, Shed(s)
- Parcel number: RPT09810040160
Construction
Type & style
- Home type: SingleFamily
- Property subtype: Single Family Residence
Materials
- Metal Siding, Vinyl Siding
- Foundation: Slab
- Roof: Composition
Condition
- Year built: 1981
Utilities & green energy
- Electric: 220 Volts
- Water: Public
- Utilities for property: Sewer Connected, Electricity Connected
Community & HOA
Community
- Subdivision: Meadows
Location
- Region: Twin Falls
Financial & listing details
- Price per square foot: $205/sqft
- Tax assessed value: $300,397
- Annual tax amount: $1,883
- Date on market: 9/14/2026
- Listing terms: Cash,Conventional,FHA,Private Financing Available,VA Loan
- Ownership: Fee Simple
- Electric utility on property: Yes
Estimated market value
$373,400
$355,000 - $392,000
$2,302/mo
Price history
Price history is unavailable.
Public tax history
| Year | Property taxes | Tax assessment |
|---|---|---|
| 2025 | $1,883 -8.6% | $300,397 -5.2% |
| 2024 | $2,060 -6.1% | $316,793 -4.7% |
| 2023 | $2,192 +1.4% | $332,337 +5.9% |
| 2022 | $2,161 +16.6% | $313,733 +27.4% |
| 2021 | $1,854 +20.6% | $246,289 +23.5% |
| 2020 | $1,537 -8.7% | $199,447 +2% |
| 2019 | $1,684 +10.2% | $195,563 +9.7% |
| 2018 | $1,529 | $178,328 +9.3% |
| 2017 | $1,529 +0.4% | $163,095 +7.4% |
| 2016 | $1,523 | $151,924 +2.1% |
| 2015 | $1,523 | $148,802 +9.5% |
| 2012 | $1,523 | $135,934 -11.5% |
| 2011 | -- | $153,516 -1% |
| 2010 | -- | $154,996 |
Find assessor info on the county website
Monthly payment
Est. payment
Payment breakdown
Explore the cost of this home by adjusting the details. Changes won't be saved.Climate risks
Neighborhood: 83301
Nearby schools
Schools provided by the listing agent
- Elementary: Harrison
- Middle: Robert Stuart
- High: Canyon Ridge
- District: Twin Falls School District #411
Source: IMLS. This data may not be complete. We recommend contacting the local school district to confirm school assignments for this home.


Similar homes
- $375,0005 bd3 ba2.1k sqft485 Park Terrace Dr, Twin Falls, ID 83301Active
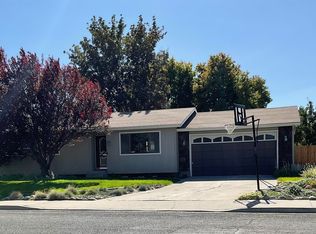 MLS ID #99000276, Ron Kirtland, Canyon River Realty, LLC. IMLS
 - $369,9003 bd2 ba1.8k sqft898 Wendell St, Twin Falls, ID 83301Active
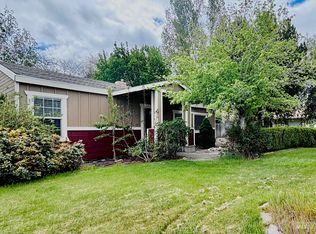 MLS ID #98983427, Terry Mode, Keller Williams Sun Valley Southern Idaho. IMLS
 - $384,5003 bd2 ba1.8k sqft2023 Falls Ave E, Twin Falls, ID 83301Active
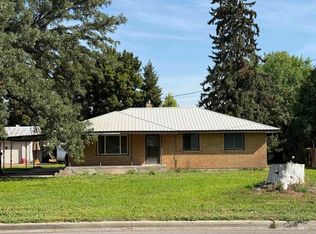 MLS ID #98999228, Tami Wonenberg, Silvercreek Realty Group. IMLS
 - $385,0003 bd2 ba1.6k sqft253 Coronado Ave, Twin Falls, ID 83301Active
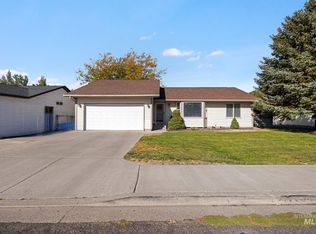 MLS ID #99002562, Ben Ramirez, Berkshire Hathaway HomeServices Idaho Homes & Properties. IMLS
