Nestled on a quiet cul-de-sac in desirable Southeast Twin Falls, this spacious 4-bedroom, 3-bathroom home offers the perfect blend of comfort, privacy, and convenience. Situated on a beautifully landscaped 0.26-acre lot, the property features a large backyard designed for relaxation and entertaining, complete with a hidden patio retreat and an expansive deck. Inside, you'll find a functional split-floor-plan layout with two separate living areas, providing flexibility for families, guests, or multi-generational living. The centrally located kitchen and dining area serve as the heart of the home, creating a natural gathering space for everyday living. Solid-surface flooring flows throughout most of the home, with carpet in three bedrooms for added comfort. Just moments from Thomson Park and nearby amenities, this home offers a peaceful setting without sacrificing accessibility.
Active
Price cut: $10K (10/9)
$385,000
2572 Navajo Cir, Twin Falls, ID 83301
4beds
3baths
1,808sqft
Single Family Residence
Built in 1981
0.26 Acres Lot
$383,900 Zestimate®
$213/sqft
$-- HOA
What's special
Functional split-floor-plan layoutHidden patio retreatQuiet cul-de-sacNatural gathering spaceExpansive deck
- 118 days
- 646
- 38
Zillow last checked:
Listing updated:
Listed by:
Jordan Beard Main:208-734-0400,
Gem State Realty Inc
Source: IMLS,MLS#: 98991218
Facts & features
Interior
Bedrooms & bathrooms
- Bedrooms: 4
- Bathrooms: 3
- Main level bathrooms: 3
- Main level bedrooms: 4
Primary bedroom
- Level: Main
Bedroom 2
- Level: Main
Bedroom 3
- Level: Main
Bedroom 4
- Level: Main
Family room
- Level: Main
Kitchen
- Level: Main
Heating
- Forced Air, Natural Gas
Cooling
- Central Air
Appliances
- Included: Gas Water Heater, Tank Water Heater, Dishwasher, Disposal, Oven/Range Built-In, Refrigerator, Water Softener Owned
Features
- Bed-Master Main Level, Split Bedroom, Walk-In Closet(s), Walk In Shower, Breakfast Bar, Pantry, Laminate Counters, Number of Baths Main Level: 3
- Flooring: Carpet
- Has basement: No
- Has fireplace: No
Interior area
- Total structure area: 1,808
- Total interior livable area: 1,808 sqft
- Finished area above ground: 1,808
- Finished area below ground: 0
Property
Parking
- Total spaces: 2
- Parking features: Attached, Driveway
- Attached garage spaces: 2
- Has uncovered spaces: Yes
Features
- Levels: One
- Fencing: Full,Wood
Lot
- Size: 0.26 Acres
- Features: 10000 SF - .49 AC, Sidewalks, Auto Sprinkler System
Details
- Parcel number: RPT27610010220
Construction
Type & style
- Home type: SingleFamily
- Property subtype: Single Family Residence
Materials
- Frame, Wood Siding
- Roof: Composition
Condition
- Year built: 1981
Utilities & green energy
- Water: Public
- Utilities for property: Sewer Connected
Community & HOA
Location
- Region: Twin Falls
Financial & listing details
- Price per square foot: $213/sqft
- Tax assessed value: $354,875
- Annual tax amount: $3,778
- Date on market: 6/22/2026
- Listing terms: Cash,Conventional,FHA,VA Loan,HomePath
- Ownership: Fee Simple,Fractional Ownership: No
- Road surface type: Paved
Estimated market value
$383,900
$365,000 - $403,000
$2,445/mo
Price history
Price history is unavailable.
Public tax history
| Year | Property taxes | Tax assessment |
|---|---|---|
| 2025 | $3,778 0% | $354,875 +0.9% |
| 2024 | $3,778 -3.4% | $351,865 -4.9% |
| 2023 | $3,913 -4.5% | $370,095 +3.5% |
| 2022 | $4,096 +81.1% | $357,676 +30% |
| 2021 | $2,262 +26.6% | $275,234 +26.8% |
| 2020 | $1,787 -3% | $217,136 +9.8% |
| 2019 | $1,843 +9.1% | $197,742 +1.4% |
| 2018 | $1,689 | $195,081 +8.3% |
| 2017 | $1,689 +7.7% | $180,151 +15.2% |
| 2016 | $1,568 | $156,421 |
| 2015 | $1,568 | $156,421 +7.3% |
| 2012 | $1,568 | $145,808 -11.1% |
| 2011 | -- | $163,945 -1% |
| 2010 | -- | $165,634 |
Find assessor info on the county website
Monthly payment
Est. payment
Payment breakdown
Explore the cost of this home by adjusting the details. Changes won't be saved.Climate risks
Neighborhood: 83301
Nearby schools
Schools provided by the listing agent
- Elementary: Morningside
- Middle: O'Leary
- High: Twin Falls
- District: Twin Falls School District #411
Source: IMLS. This data may not be complete. We recommend contacting the local school district to confirm school assignments for this home.

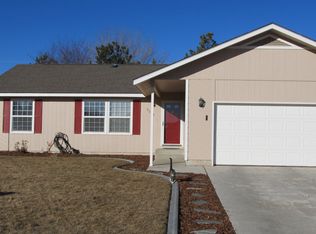
Similar homes
- $399,0004 bd2 ba1.9k sqft457 Eastgate Dr, Twin Falls, ID 83301Active
 MLS ID #98999433, Kiersten Verbree, Sweet Group Realty. IMLS
 - $350,0003 bd2 ba1.5k sqft708 Carriage Ln, Twin Falls, ID 83301Active
 MLS ID #98999841, Cindy Schmidt, Equity Northwest Real Estate - Southern Idaho. IMLS
 - $399,9003 bd2 ba1.7k sqft426 Bitterbrush Dr, Twin Falls, ID 83301Active
 MLS ID #98991736, Jason Mccurdy, Silvercreek Realty Group. IMLS
 - $369,0006 bd3 ba2.2k sqft2158 Sherry Ln, Twin Falls, ID 83301Active
 MLS ID #98991991, Vicky Fajardo, Re/Max Legacy. IMLS
