Price improvement! Spacious brick mid-century home situated on over a quarter acre in the heart of Twin Falls. Generously sized bedrooms and versatile living spaces offer comfort, functionality, and room to grow. Recent updates include new flooring, remodeled bathrooms, a newer roof and HVAC system, and solar panels for added energy efficiency. The dining area features a charming coffee and beverage bar, adding character and convenience for entertaining or everyday living. Enjoy two cozy wood-burning fireplaces, full fencing, RV parking, and a plumbed and powered shed previously operated as a hair salon…ideal for a home business, studio, workshop, or hobby space. The backyard is beautiful and productive with two cherry trees, an apricot tree, and a walnut tree. Conveniently located just minutes from the College of Southern Idaho, St. Luke's, downtown Twin Falls, shopping, restaurants, and schools. Don't miss this opportunity to own a spacious cul-de-sac property that offers the perfect blend of charm, updates, and flexibility for today's lifestyle.
Active
Price cut: $14K (9/15)
$385,000
357 Casa Grande Ct, Twin Falls, ID 83301
4beds
2baths
2,230sqft
Single Family Residence
Built in 1976
0.28 Acres Lot
$382,800 Zestimate®
$173/sqft
$-- HOA
What's special
Rv parkingTwo cozy wood-burning fireplacesFull fencingVersatile living spacesOver a quarter acreSpacious brick mid-century homeGenerously sized bedrooms
- 141 days
- 1,241
- 71
Zillow last checked:
Listing updated:
Listed by:
Amber Sawyer Main:208-733-7653,
Westerra Real Estate Group
Source: IMLS,MLS#: 98986866
Facts & features
Interior
Bedrooms & bathrooms
- Bedrooms: 4
- Bathrooms: 2
- Main level bathrooms: 2
- Main level bedrooms: 4
Primary bedroom
- Level: Main
Bedroom 2
- Level: Main
Bedroom 3
- Level: Main
Bedroom 4
- Level: Main
Kitchen
- Level: Main
Heating
- Electric, Heat Pump
Cooling
- Central Air
Appliances
- Included: Electric Water Heater, Solar Hot Water, Dishwasher, Disposal
Features
- Bath-Master, Number of Baths Main Level: 2
- Flooring: Carpet
- Has basement: No
- Number of fireplaces: 2
- Fireplace features: Two, Wood Burning Stove
Interior area
- Total structure area: 2,230
- Total interior livable area: 2,230 sqft
- Finished area above ground: 2,230
- Finished area below ground: 0
Property
Parking
- Total spaces: 2
- Parking features: Attached, Driveway
- Attached garage spaces: 2
- Has uncovered spaces: Yes
Features
- Levels: One
- Patio & porch: Covered Patio/Deck
- Fencing: Full,Wood
Lot
- Size: 0.28 Acres
- Features: 10000 SF - .49 AC, Sidewalks, Cul-De-Sac, Auto Sprinkler System
Details
- Parcel number: RPT07610000150
Construction
Type & style
- Home type: SingleFamily
- Property subtype: Single Family Residence
Materials
- Brick, Stucco, Wood Siding
- Foundation: Crawl Space
Condition
- Year built: 1976
Utilities & green energy
- Electric: Solar Panel - Financed
- Water: Public
- Utilities for property: Sewer Connected
Community & HOA
Community
- Subdivision: Casa Grande Estates
Location
- Region: Twin Falls
Financial & listing details
- Price per square foot: $173/sqft
- Tax assessed value: $352,657
- Annual tax amount: $2,609
- Date on market: 5/19/2026
- Listing terms: Cash,Conventional,FHA,VA Loan
- Ownership: Fee Simple
- Road surface type: Paved
Estimated market value
$382,800
$364,000 - $402,000
$2,201/mo
Price history
Price history is unavailable.
Public tax history
| Year | Property taxes | Tax assessment |
|---|---|---|
| 2025 | $2,444 -6.3% | $352,657 -4.2% |
| 2024 | $2,609 -13.9% | $368,004 -10.6% |
| 2023 | $3,030 -8.9% | $411,565 -1% |
| 2022 | $3,327 +95.8% | $415,518 +24.1% |
| 2021 | $1,699 +35.1% | $334,811 +25.4% |
| 2020 | $1,257 +8.1% | $266,981 +4.8% |
| 2019 | $1,163 -37.8% | $254,820 +11.9% |
| 2018 | $1,869 +201.9% | $227,722 +14.2% |
| 2017 | $619 +31.7% | $199,436 +20.4% |
| 2016 | $470 | $165,654 +1.7% |
| 2015 | $470 | $162,890 +8.9% |
| 2012 | $470 | $149,605 -12.7% |
| 2011 | -- | $171,356 -9.8% |
| 2010 | -- | $189,955 |
Find assessor info on the county website
Monthly payment
Est. payment
Payment breakdown
Explore the cost of this home by adjusting the details. Changes won't be saved.Climate risks
Neighborhood: 83301
Nearby schools
Schools provided by the listing agent
- Elementary: Perrine
- Middle: Robert Stuart
- High: Canyon Ridge
- District: Twin Falls School District #411
Source: IMLS. This data may not be complete. We recommend contacting the local school district to confirm school assignments for this home.
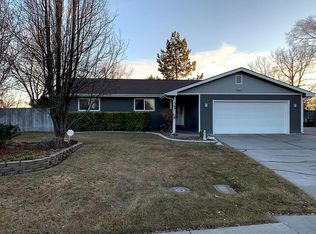
Similar homes
- $355,0004 bd3 ba1.8k sqft786 Meadows Dr, Twin Falls, ID 83301Back on Market
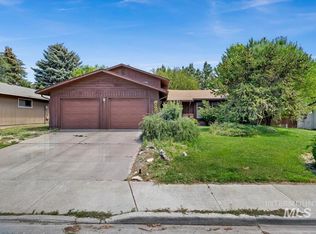 MLS ID #98990469, Amber Sawyer, Westerra Real Estate Group. IMLS
 - $385,0003 bd2 ba1.6k sqft253 Coronado Ave, Twin Falls, ID 83301Active
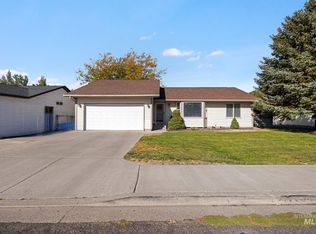 MLS ID #99002562, Ben Ramirez, Berkshire Hathaway HomeServices Idaho Homes & Properties. IMLS
 - $379,0003 bd2 ba2.1k sqft311 Fillmore St, Twin Falls, ID 83301Active
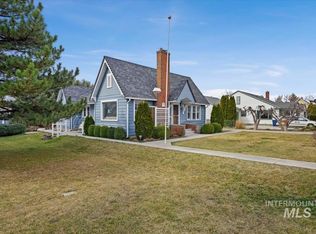 MLS ID #98978099, Julie King, Silvercreek Realty Group. IMLS
 - $395,0004 bd3 ba1.8k sqft2572 Navajo Cir, Twin Falls, ID 83301Active
 MLS ID #98991218, Jordan Beard, Gem State Realty Inc. IMLS
