Welcome home to this lovingly cared-for TKO-built beauty, completed in 2021! With 3 bedrooms and 2 bathrooms, this charming, turn-key home offers a comfortable open-concept floor plan that makes everyday living and entertaining feel effortless. From the moment you step inside, you'll appreciate the modern LVP flooring that flows throughout the main living areas, creating a clean, cohesive look that combines style, durability and easy maintenance. The split-bedroom design creates a sense of privacy, while the spacious primary suite offers a peaceful retreat with a walk-in closet and a well-appointed en-suite bath. Step outside and enjoy the fully fenced yard with new fencing, easy-access gates, and automatic sprinklers. Making your landscaping maintenance a breeze. This home has been thoughtfully designed with comfort in mind and is truly move-in ready—just waiting for you to make it your own. Come take a look and fall in love! Growing something beautiful-please avoid the lawn for now to help us protect it
Sold
Price Unknown
366 Benno St, Twin Falls, ID 83301
3beds
2baths
1,115sqft
Single Family Residence
Built in 2021
6,011 Square Feet Lot
$347,200 Zestimate®
$--/sqft
$1,971 Estimated rent
Home value
$347,200
$306,000 - $396,000
$1,971/mo
Zestimate® history
Owner options
List your home for rent
$1,971/mo
Rent Zestimate®
Find your next renter with Zillow Rental Manager. Plus, with online applications, you can quickly screen prospective tenants – for free.
$1,971/mo
Rent Zestimate®
Refinance and save
Refinancing to a lower rate could help reduce your monthly payments and save thousands over the life of the loan.
Explore your selling options
Work with a Zillow partner agent
Leverage their expertise and Zillow's premium Showcase listings to get your home seen by more buyers.
Get startedList with your own agent
Get your home in front of millions of buyers by listing it on Zillow.
Learn how to do itSell it yourself
Take full control of how buyers see your home on Zillow by listing For Sale by Owner (FSBO).
List your homeWhat's special
Open-concept floor planSplit-bedroom designModern lvp flooringNew fencingAutomatic sprinklersWalk-in closetFully fenced yard
Zillow last checked:
Listing updated:
Listed by:
Abigail Gibson 208-629-9044,
Better Homes & Gardens 43North
Bought with:
Dana Gowan
LPT Realty
Source: IMLS,MLS#: 98945333
Facts & features
Interior
Bedrooms & bathrooms
- Bedrooms: 3
- Bathrooms: 2
- Main level bathrooms: 2
- Main level bedrooms: 3
Primary bedroom
- Level: Main
Bedroom 2
- Level: Main
Bedroom 3
- Level: Main
Kitchen
- Level: Main
Living room
- Level: Main
Heating
- Forced Air, Natural Gas
Cooling
- Central Air
Appliances
- Included: Gas Water Heater, Dishwasher, Disposal, Microwave, Oven/Range Freestanding
Features
- Bath-Master, Bed-Master Main Level, Split Bedroom, Family Room, Walk-In Closet(s), Breakfast Bar, Pantry, Laminate Counters, Number of Baths Main Level: 2
- Has basement: No
- Has fireplace: No
Interior area
- Total structure area: 1,115
- Total interior livable area: 1,115 sqft
- Finished area above ground: 1,115
Property
Parking
- Total spaces: 2
- Parking features: Attached, Driveway
- Attached garage spaces: 2
- Has uncovered spaces: Yes
- Details: Garage: 20 X 19
Features
- Levels: One
- Fencing: Full,Vinyl
Lot
- Size: 6,011 Square Feet
- Dimensions: 100 x 60
- Features: Standard Lot 6000-9999 SF, Garden, Sidewalks, Auto Sprinkler System
Details
- Parcel number: RPT02120080210A
- Zoning: Residential Lots/Tracts
Construction
Type & style
- Home type: SingleFamily
- Property subtype: Single Family Residence
Materials
- Concrete, Steel Siding, Stone, Synthetic, Circ./Cond - Crawl Space
- Foundation: Slab
- Roof: Composition
Condition
- Year built: 2021
Details
- Builder name: TKO
Utilities & green energy
- Water: Public
- Utilities for property: Sewer Connected, Cable Connected
Community & HOA
Community
- Subdivision: Bennos Pointe
Location
- Region: Twin Falls
Financial & listing details
- Tax assessed value: $276,703
- Annual tax amount: $1,720
- Date on market: 5/2/2025
- Listing terms: Cash,Conventional,FHA,Private Financing Available,VA Loan
- Ownership: Fee Simple
- Road surface type: Paved
Price history
Price history is unavailable.
Public tax history
| Year | Property taxes | Tax assessment |
|---|---|---|
| 2025 | $2,971 +72.6% | $276,703 -3% |
| 2024 | $1,721 -2.7% | $285,261 -2.4% |
| 2023 | $1,770 -8.5% | $292,358 -0.5% |
| 2022 | $1,933 +124.3% | $293,851 +31.1% |
| 2021 | $862 +14.8% | $224,077 +355.2% |
| 2020 | $751 +32.1% | $49,231 +21.1% |
| 2019 | $568 +908.9% | $40,666 +35.1% |
| 2018 | $56 | $30,093 +900.1% |
| 2017 | $56 -6.5% | $3,009 |
| 2016 | $60 | $3,009 |
| 2015 | $60 | -- |
Find assessor info on the county website
Neighborhood: 83301
Nearby homes
- $284,8006,011 sqft358 Benno St, Twin Falls, ID 83301Off Market
- $--3 bd2 ba1.4k sqft379 Noble St, Twin Falls, ID 83301Sold
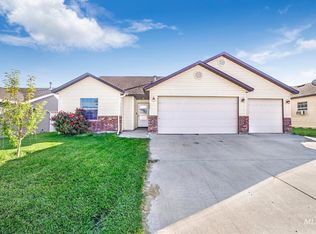
- $321,3003 bd2 ba1.1k sqft369 Noble St, Twin Falls, ID 83301Off Market
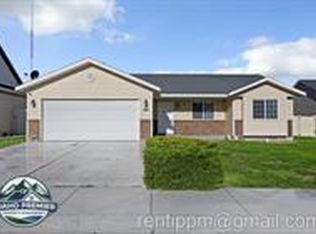
- $302,7006,011 sqft374 Benno St, Twin Falls, ID 83301Off Market
- $306,3006,011 sqft350 Benno St, Twin Falls, ID 83301Off Market
- $327,6003 bd2 ba1.2k sqft361 Noble St, Twin Falls, ID 83301Off Market
- $317,8006,011 sqft382 Benno St, Twin Falls, ID 83301Off Market
- $308,1006,185 sqft351 Benno St, Twin Falls, ID 83301Off Market
Nearby schools
GreatSchools rating
- 2/10Oregon Trail Elementary SchoolGrades: PK-5Distance: 0.2 mi
- 3/10South Hills Middle SchoolGrades: 6-8Distance: 1.5 mi
- 2/10Canyon Ridge High SchoolGrades: 9-12Distance: 3.1 mi
Schools provided by the listing agent
- Elementary: Oregon Trail
- Middle: South Hills
- High: Canyon Ridge
- District: Twin Falls School District #411
Source: IMLS. This data may not be complete. We recommend contacting the local school district to confirm school assignments for this home.
Sell for more on Zillow
Get a Zillow Showcase℠ listing at no additional cost and you could sell for .
$347,200
2% more
+$6,944
With Zillow Showcase(estimated)
$354,144
Sell for more on Zillow
Get a Zillow Showcase℠ listing at no additional cost and you could sell for .
$347,200
2% more
+$6,944
With Zillow Showcase(estimated)
$354,144
- Idaho
- Twin Falls County
- Twin Falls
- 83301
- 366 Benno St
