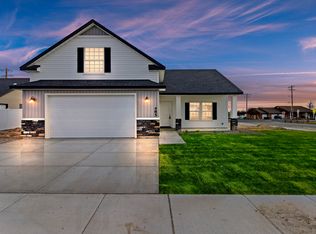
Welcome to this stunning new construction home, perfectly situated on a quiet cul-de-sac. Offering 1,339 square feet of thoughtfully designed living space, this beautiful home features 3 bedrooms, 2 bathrooms, and an open-concept floor plan that blends comfort, style, and functionality. From the moment you arrive, you'll appreciate the attractive stone-accented exterior and inviting curb appeal. Inside, luxury vinyl plank flooring flows throughout the main living areas, creating a warm and durable finish. The stylish kitchen is the heart of the home, featuring quartz countertops, gas appliances, and a seamless connection to the dining and living spaces that perfect for entertaining or everyday living. The spacious primary suite offers a peaceful retreat with a private en-suite bathroom, while two additional bedrooms provide flexibility for family, guests, or a home office. Every detail has been thoughtfully selected to offer modern comfort and timeless appeal. Enjoy the benefits of brand-new construction with the added privacy of cul-de-sac living. This move-in-ready home is waiting for its first owners. Schedule your private showing today!
Pending
$370,000
581 Gemini Ct, Twin Falls, ID 83301
3beds
2baths
1,339sqft
Single Family Residence
Built in 2026
7,318 Square Feet Lot
$369,700 Zestimate®
$276/sqft
$-- HOA
What's special
Open-concept floor planStylish kitchenInviting curb appealAttractive stone-accented exteriorQuiet cul-de-sacQuartz countertopsPrivate en-suite bathroom
- 111 days
- 15
- 0
Likely to sell faster than
Zillow last checked:
Listing updated:
Listed by:
Tiffany Zimmerman ontarget@kw.com,
Keller Williams Sun Valley Southern Idaho
Source: IMLS,MLS#: 98992767
Facts & features
Interior
Bedrooms & bathrooms
- Bedrooms: 3
- Bathrooms: 2
- Main level bathrooms: 2
- Main level bedrooms: 3
Primary bedroom
- Level: Main
Bedroom 2
- Level: Main
Bedroom 3
- Level: Main
Kitchen
- Level: Main
Living room
- Level: Main
Heating
- Forced Air, Natural Gas
Cooling
- Central Air
Appliances
- Included: Gas Water Heater, Dishwasher, Disposal, Oven/Range Freestanding, Gas Range
Features
- Bath-Master, Bed-Master Main Level, Walk-In Closet(s), Walk In Shower, Pantry, Quartz Counters, Number of Baths Main Level: 2
- Flooring: Carpet
- Has basement: No
- Has fireplace: No
Interior area
- Total structure area: 1,339
- Total interior livable area: 1,339 sqft
- Finished area above ground: 1,339
Property
Parking
- Total spaces: 2
- Parking features: Attached, Driveway
- Attached garage spaces: 2
- Has uncovered spaces: Yes
Features
- Levels: One
- Fencing: Partial,Vinyl
Lot
- Size: 7,318 Square Feet
- Features: Standard Lot 6000-9999 SF, Sidewalks, Cul-De-Sac
Details
- Parcel number: RPT15790020230A
- Zoning: R-2
Construction
Type & style
- Home type: SingleFamily
- Property subtype: Single Family Residence
Materials
- Stone, Vinyl Siding
- Foundation: Crawl Space
- Roof: Composition,Architectural Style
Condition
- New Construction
- New construction: Yes
- Year built: 2026
Details
- Builder name: Detweiler Homes & Const.
Utilities & green energy
- Water: Public
- Utilities for property: Sewer Connected
Community & HOA
Community
- Subdivision: Eastern Sun
Location
- Region: Twin Falls
Financial & listing details
- Price per square foot: $276/sqft
- Tax assessed value: $98,675
- Annual tax amount: $1,059
- Date on market: 7/4/2026
- Listing terms: Cash,Conventional,FHA,VA Loan
- Ownership: Fee Simple,Fractional Ownership: No
- Road surface type: Paved
Estimated market value
$369,700
$351,000 - $388,000
$2,162/mo
Price history
Price history is unavailable.
Public tax history
| Year | Property taxes | Tax assessment |
|---|---|---|
| 2025 | $1,059 +28.3% | $98,675 +30% |
| 2024 | $825 | $75,904 |
Find assessor info on the county website
Monthly payment
Est. payment
Payment breakdown
Explore the cost of this home by adjusting the details. Changes won't be saved.Climate risks
Neighborhood: 83301
Nearby schools
Schools provided by the listing agent
- Elementary: Pillar Falls
- Middle: O'Leary
- High: Twin Falls
- District: Twin Falls School District #411
Source: IMLS. This data may not be complete. We recommend contacting the local school district to confirm school assignments for this home.
Similar homes
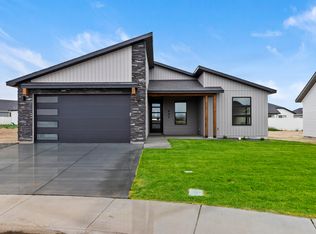
- $420,0004 bd2 ba1.6k sqft3125 Orion Ave, Twin Falls, ID 83301Active
 MLS ID #98986471, Christa Schiess, Super Realty of Idaho. IMLS
 - $369,9003 bd2 ba1.5k sqft446 Noble St, Twin Falls, ID 83301Active
 MLS ID #98983562, Corey Robinson, Berkshire Hathaway HomeServices Idaho Homes & Properties. IMLS
 - $385,0003 bd2 ba1.6k sqft253 Coronado Ave, Twin Falls, ID 83301Active
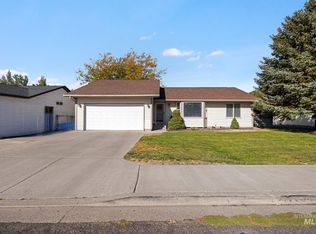 MLS ID #99002562, Ben Ramirez, Berkshire Hathaway HomeServices Idaho Homes & Properties. IMLS
 - $340,0003 bd2 ba1.1k sqft612 Heidi Ave, Twin Falls, ID 83301Active
 MLS ID #98998477, Yakelin Martinez, H & L Real Estate Company. IMLS
