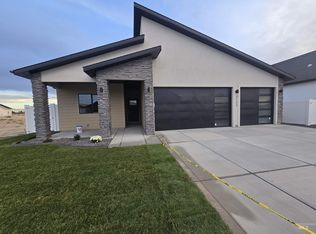
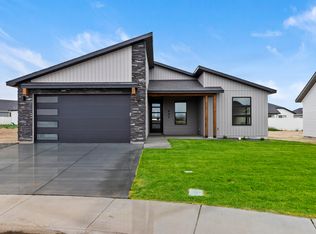
Improved Price. This beautiful 4-bedroom, 2-bath home offers 1,657 sq ft of thoughtfully-designed living space on a .17-acre lot. The open-concept layout features a desirable split-bedroom floor plan and upgraded LVP flooring throughout the main living areas, complemented by cozy carpet in the bedrooms. The kitchen has stunning custom black walnut cabinets, granite countertops, tasteful tile backsplashes, undercabinet lighting, full Samsung appliance package, including a french door refridgerator, and an overall upscale finish that’s hard to match. This home delivers on curb appeal with Accend Siding and Shakes in the front, vinyl siding on sides and back, full raingutters, and highlighted in stone. A completely finished 2-car garage with enclosed furnace room and insulated garage doors. Fully fenced and ready for outdoor fun with sprinklers, curbing, sodded lawn in front & seeded lawn in the back. It has a covered back patio, perfect for relaxing evenings. Additional perks include insulated interior walls and LED can-lighting throughout.
Active
Price cut: $5K (8/27)
$420,000
3125 Orion Ave, Twin Falls, ID 83301
4beds
2baths
1,657sqft
Single Family Residence
Built in 2026
7,405 Square Feet Lot
$419,300 Zestimate®
$253/sqft
$-- HOA
What's special
Desirable split-bedroom floor planOpen-concept layoutInsulated garage doorsTasteful tile backsplashesUpscale finishEnclosed furnace roomInsulated interior walls
- 160 days
- 167
- 7
Zillow last checked:
Listing updated:
Listed by:
Christa Schiess Main:208-734-3499,
Super Realty of Idaho
Source: IMLS,MLS#: 98986471
Facts & features
Interior
Bedrooms & bathrooms
- Bedrooms: 4
- Bathrooms: 2
- Main level bathrooms: 2
- Main level bedrooms: 4
Primary bedroom
- Level: Main
Bedroom 2
- Level: Main
Bedroom 3
- Level: Main
Bedroom 4
- Level: Main
Kitchen
- Level: Main
Heating
- Forced Air, Natural Gas
Cooling
- Central Air
Appliances
- Included: Gas Water Heater, Dishwasher, Disposal, Microwave, Oven/Range Freestanding, Refrigerator, Gas Oven, Gas Range
Features
- Bath-Master, Bed-Master Main Level, Guest Room, Split Bedroom, Den/Office, Great Room, Double Vanity, Walk-In Closet(s), Pantry, Kitchen Island, Granite Counters, Number of Baths Main Level: 2
- Flooring: Carpet
- Has basement: No
- Has fireplace: No
Interior area
- Total structure area: 1,657
- Total interior livable area: 1,657 sqft
- Finished area above ground: 1,657
Property
Parking
- Total spaces: 2
- Parking features: Attached, Driveway
- Attached garage spaces: 2
- Has uncovered spaces: Yes
Features
- Levels: One
- Patio & porch: Covered Patio/Deck
Lot
- Size: 7,405 Square Feet
- Dimensions: 100 x 70
- Features: Standard Lot 6000-9999 SF, Garden, Irrigation Available, Sidewalks, Auto Sprinkler System, Full Sprinkler System, Pressurized Irrigation Sprinkler System
Details
- Parcel number: RPT15790030180A
Construction
Type & style
- Home type: SingleFamily
- Property subtype: Single Family Residence
Materials
- Concrete, Frame, Stone, Vinyl Siding
- Foundation: Crawl Space
- Roof: Architectural Style
Condition
- New Construction
- New construction: Yes
- Year built: 2026
Details
- Warranty included: Yes
Utilities & green energy
- Water: Public
- Utilities for property: Sewer Connected
Community & HOA
Community
- Subdivision: Eastern Sun
Location
- Region: Twin Falls
Financial & listing details
- Price per square foot: $253/sqft
- Tax assessed value: $98,888
- Annual tax amount: $265
- Date on market: 5/15/2026
- Listing terms: Cash,Consider All
- Ownership: Fee Simple
- Road surface type: Paved
Estimated market value
$419,300
$398,000 - $440,000
$2,356/mo
Price history
Price history is unavailable.
Public tax history
| Year | Property taxes | Tax assessment |
|---|---|---|
| 2025 | $265 +1798.4% | $98,888 +29156.8% |
| 2024 | $14 | $338 |
Find assessor info on the county website
Monthly payment
Est. payment
Payment breakdown
Explore the cost of this home by adjusting the details. Changes won't be saved.Climate risks
Neighborhood: 83301
Nearby schools
Schools provided by the listing agent
- Elementary: Pillar Falls
- Middle: O'Leary
- High: Twin Falls
- District: Twin Falls School District #411
Source: IMLS. This data may not be complete. We recommend contacting the local school district to confirm school assignments for this home.

Similar homes
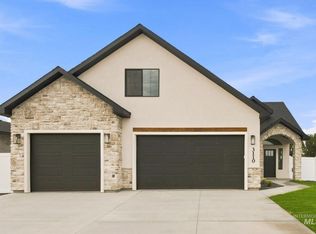
- from $403,9004 bd2 ba1.4k sqftJuniper Plan, Eastern Sun, Twin Falls, ID 83303New Construction
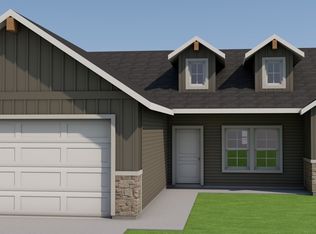 Wolverton Homes
 - from $399,0004 bd2 ba1.4k sqftCarolina-Twin Falls Plan, Eastern Sun, Twin Falls, ID 83303New Construction
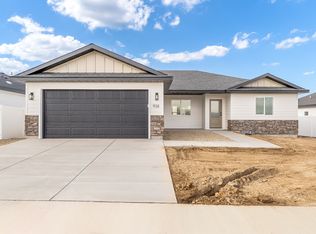 CAHomes
 - from $410,9003 bd2 ba1.4k sqftJade Plan, Eastern Sun, Twin Falls, ID 83303New Construction
 Wolverton Homes
 - from $403,9004 bd2 ba1.4k sqftJuniper Plan, Perrine Point, Twin Falls, ID 83301New ConstructionWolverton Homes
