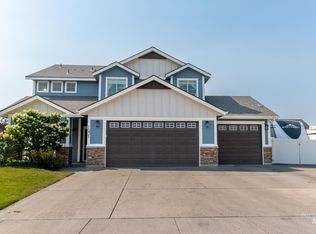
Ready for its next owners! This 3-bedroom, 2-bath home offers approximately 1,500 square feet with an open floor plan and desirable split-bedroom layout. Featuring fresh carpet and a bright, functional design, the home feels comfortable and inviting from the moment you walk in. The fully fenced backyard provides plenty of room for pets, play, or entertaining, while the 3-car garage offers excellent space for vehicles, storage, hobbies, or a workshop. Located in the Ballard Subdivision between Twin Falls and Kimberly, this home offers a great combination of comfort, convenience, and space.
Active
$409,500
1111 Bell Ln, Kimberly, ID 83341
3beds
2baths
1,501sqft
Single Family Residence
Built in 2016
8,799 Square Feet Lot
$404,800 Zestimate®
$273/sqft
$15/mo HOA
What's special
Open floor planDesirable split-bedroom layoutBright functional designFresh carpetFully fenced backyard
- 7 days
- 193
- 11
Likely to sell faster than
Zillow last checked:
Listing updated:
Listed by:
Joe Hutchins Main:208-280-1380,
Triple A Realty, LLC,
Tamara Hutchins 208-420-7908,
Triple A Realty, LLC
Source: IMLS,MLS#: 99003027
Facts & features
Interior
Bedrooms & bathrooms
- Bedrooms: 3
- Bathrooms: 2
- Main level bathrooms: 2
- Main level bedrooms: 3
Primary bedroom
- Level: Main
Bedroom 2
- Level: Main
Bedroom 3
- Level: Main
Heating
- Forced Air
Cooling
- Central Air
Appliances
- Included: Gas Water Heater, Dishwasher, Disposal, Microwave, Oven/Range Freestanding, Refrigerator
Features
- Bed-Master Main Level, Split Bedroom, Double Vanity, Walk-In Closet(s), Breakfast Bar, Pantry, Granite Counters, Number of Baths Main Level: 2
- Flooring: Tile, Carpet
- Has basement: No
- Has fireplace: Yes
- Fireplace features: Gas
Interior area
- Total structure area: 1,501
- Total interior livable area: 1,501 sqft
- Finished area above ground: 1,501
Video & virtual tour
Property
Parking
- Total spaces: 3
- Parking features: Attached, Driveway
- Attached garage spaces: 3
- Has uncovered spaces: Yes
Features
- Levels: One
- Patio & porch: Covered Patio/Deck
- Fencing: Partial
Lot
- Size: 8,799 Square Feet
- Dimensions: 110 x 80
- Features: Standard Lot 6000-9999 SF, Sidewalks, Auto Sprinkler System, Full Sprinkler System, Pressurized Irrigation Sprinkler System
Details
- Parcel number: RPK87160010290
Construction
Type & style
- Home type: SingleFamily
- Property subtype: Single Family Residence
Materials
- Masonry, Wood Siding
- Roof: Architectural Style
Condition
- Year built: 2016
Utilities & green energy
- Water: Public
- Utilities for property: Sewer Connected
Community & HOA
Community
- Subdivision: Ballards Way
HOA
- Has HOA: Yes
- HOA fee: $180 annually
Location
- Region: Kimberly
Financial & listing details
- Price per square foot: $273/sqft
- Tax assessed value: $357,705
- Annual tax amount: $2,504
- Date on market: 10/7/2026
- Listing terms: Consider All
- Ownership: Fee Simple
Estimated market value
$404,800
$385,000 - $425,000
$2,050/mo
Price history
Price history is unavailable.
Public tax history
| Year | Property taxes | Tax assessment |
|---|---|---|
| 2025 | $2,504 -0.6% | $357,705 -1.1% |
| 2024 | $2,519 -12.4% | $361,665 -6.8% |
| 2023 | $2,875 -15.3% | $388,155 -3.8% |
| 2022 | $3,397 +18.7% | $403,418 +36.2% |
| 2021 | $2,861 +12.3% | $296,252 +18.4% |
| 2020 | $2,548 +22.9% | $250,136 +6.1% |
| 2019 | $2,073 +9.2% | $235,667 +13.1% |
| 2018 | $1,899 | $208,399 +8.1% |
| 2017 | $1,899 +212.7% | $192,806 +550.2% |
| 2016 | $607 | $29,653 |
| 2015 | $607 | $29,653 -5% |
| 2012 | $607 | $31,213 |
| 2011 | -- | $31,213 -26.7% |
| 2010 | -- | $42,602 |
Find assessor info on the county website
Monthly payment
Est. payment
Payment breakdown
Explore the cost of this home by adjusting the details. Changes won't be saved.Climate risks
Neighborhood: 83341
Nearby schools
Schools provided by the listing agent
- Elementary: Stricker
- Middle: Kimberly
- High: Kimberly
- District: Kimberly School District #414
Source: IMLS. This data may not be complete. We recommend contacting the local school district to confirm school assignments for this home.
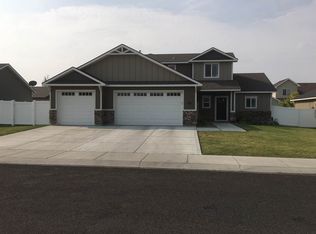


Similar homes
- $416,9903 bd2 ba1.5k sqft661 Maxine Ln W, Kimberly, ID 83341Active
 IMLS
IMLS - $495,0004 bd2 ba1.8k sqft875 N Emerald Dr, Kimberly, ID 83341Active
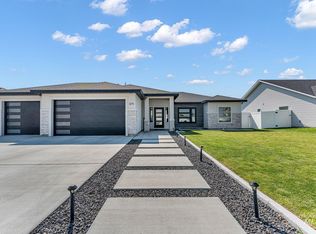 MLS ID #98996417, Dayana Lopez, 208 Real Estate, LLC - Twin Falls. IMLS
 - $399,9003 bd2 ba1.8k sqft609 Cheri Ct, Kimberly, ID 83341Active
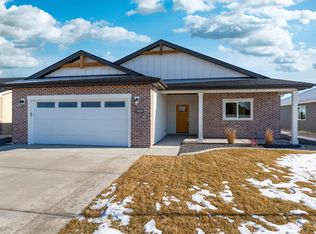 MLS ID #98986988, Maggy Morales, Silvercreek Realty Group. IMLS
 - $544,9004 bd3 ba2.1k sqft1031 Park Ave, Kimberly, ID 83341Active
 MLS ID #98996553, Aleesha Cochran, Keller Williams Sun Valley Southern Idaho. IMLS
