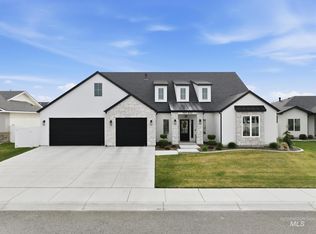
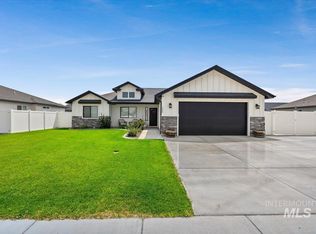
Discover luxury living in this stunning 4 bedroom, 2 bathroom home tastefully designed by James Ray. With exquisite finishes, a spacious layout and a 3 car garage, this home boasts granite countertops, custom cabinetry, and a custom electric fireplace adorned with a handcrafted wood mantel adding warmth to the home. The vaulted ceilings create an airy open atmosphere in the great room while throughout the home the 9' ceilings maintain that feeling of openness sophistication and elegance to every room. The thoughtful combination of laminate flooring and carpet not only elevates the design but also ensures both style and comfort in every area of the home. Master suite includes a tile walk-in shower, a relaxing soaker tub, dual vanities, and a walk-in closet offering plenty of room for your wardrobe essentials. As you approach the home you'll be greeted by floating steps gracefully guiding you to the entrance. The decorative rock nicely complements the modern exterior tones. This beautiful home is conveniently located in the heart of Kimberly! Schedule your private showing today.
New
$505,000
875 N Emerald Dr, Kimberly, ID 83341
4beds
2baths
1,811sqft
:
Get pre-qualified$3,158/mo
Single Family Residence
Built in 2022
10,018 Square Feet Lot
$-- Zestimate®
$279/sqft
$17/mo HOA
What's special
Granite countertopsCustom cabinetry
- 1 day |
- 88 |
- 7 |
Zillow last checked:
Listing updated:
Listed by:
Dayana Lopez Main:208-732-0208,
208 Real Estate, LLC - Twin Falls
Source: IMLS,MLS#: 98996417
Facts & features
Interior
Bedrooms & bathrooms
- Bedrooms: 4
- Bathrooms: 2
- Main level bathrooms: 2
- Main level bedrooms: 4
Primary bedroom
- Level: Main
Bedroom 2
- Level: Main
Bedroom 3
- Level: Main
Bedroom 4
- Level: Main
Kitchen
- Level: Main
Living room
- Level: Main
Heating
- Forced Air, Natural Gas
Cooling
- Central Air
Appliances
- Included: Gas Water Heater, Tank Water Heater, Dishwasher, Disposal, Microwave, Refrigerator, Water Softener Owned, Gas Oven, Gas Range
Features
- Bath-Master, Double Vanity, Walk-In Closet(s), Walk In Shower, Pantry, Kitchen Island, Granite Counters, Number of Baths Main Level: 2
- Flooring: Carpet, Laminate
- Has basement: No
- Number of fireplaces: 1
- Fireplace features: One, Insert
Interior area
- Total structure area: 1,811
- Total interior livable area: 1,811 sqft
- Finished area above ground: 1,811
Property
Parking
- Total spaces: 3
- Parking features: Attached
- Attached garage spaces: 3
Features
- Levels: One
- Patio & porch: Covered Patio/Deck
- Fencing: Full,Vinyl
Lot
- Size: 10,018 Square Feet
- Dimensions: 128 x 80
- Features: 10000 SF - .49 AC, Garden, Sidewalks, Auto Sprinkler System, Full Sprinkler System, Pressurized Irrigation Sprinkler System
Details
- Parcel number: RPK91350010030A
Construction
Type & style
- Home type: SingleFamily
- Property subtype: Single Family Residence
Materials
- Stone, Stucco, Vinyl Siding
- Foundation: Crawl Space
- Roof: Composition
Condition
- Year built: 2022
Details
- Builder name: James Ray
Utilities & green energy
- Water: Public
- Utilities for property: Sewer Connected
Community & HOA
Community
- Subdivision: Ridgeline
HOA
- Has HOA: Yes
- HOA fee: $200 annually
Location
- Region: Kimberly
Financial & listing details
- Price per square foot: $279/sqft
- Annual tax amount: $3,143
- Date on market: 8/5/2026
- Listing terms: Consider All
- Ownership: Fee Simple
Estimated market value
Not available
Estimated sales range
Not available
$2,141/mo
Price history
Price history is unavailable.
Public tax history
Tax history is unavailable.
Monthly payment
Est. payment
Payment breakdown
Explore the cost of this home by adjusting the details. Changes won't be saved.Climate risks
Neighborhood: 83341
Nearby schools
GreatSchools rating
- 5/10Kimberly Elementary SchoolGrades: K-5Distance: 0.8 mi
- 3/10Kimberly Middle SchoolGrades: 6-8Distance: 0.6 mi
- 7/10Kimberly High SchoolGrades: 9-12Distance: 0.6 mi
Schools provided by the listing agent
- Elementary: Stricker
- Middle: Kimberly
- High: Kimberly
- District: Kimberly School District #414
Source: IMLS. This data may not be complete. We recommend contacting the local school district to confirm school assignments for this home.
- $429,2004 bd2 ba1.5k sqft880 Cottonridge Way, Kimberly, ID 83341Off Market
- $--3 bd2 ba2.1k sqft870 Cottonridge Way, Kimberly, ID 83341Sold
- $438,4004 bd2 ba1.5k sqft895 Emerald Dr N, Kimberly, ID 83341Off Market
- $--4 bd2 ba1.6k sqft890 Cottonridge Way, Kimberly, ID 83341Sold
- $--3 bd2 ba1.7k sqft855 N Emerald Dr, Kimberly, ID 83341Sold
- $--3 bd2 ba1.7k sqft860 Cottonridge St, Kimberly, ID 83341Sold
- $--3 bd2 ba1.7k sqft860 Cottonridge Way, Kimberly, ID 83341Sold
- $--3 bd2 ba1k sqft907 Post Cir #36CE6185, Kimberly, ID 83341Off Market
A local agent can set up tours, give advice and negotiate with sellers.
Similar homes
- $479,9003 bd3 ba1.8k sqft1040 Blueridge Dr, Kimberly, ID 83341Active
 MLS ID #98987461, Nicole Gabiola, Keller Williams Sun Valley Southern Idaho. IMLS
 - $464,9904 bd2 ba2k sqft617 Maxine Ln W, Kimberly, ID 83341New Construction
 Hayden Homes
 - $520,0003 bd3 ba2k sqft850 Cottonridge Way, Kimberly, ID 83341Active
 MLS ID #98983717, Tad Haney, Silvercreek Realty Group. IMLS
 - $419,9003 bd2 ba1.5k sqft1043 Vista Ave, Kimberly, ID 83341Active
 MLS ID #98996049, Kari James, 208 Real Estate, LLC - Twin Falls. IMLS
 - $625,0005 bd3 ba2.4k sqft1150 Kimberly Meadows Rd, Kimberly, ID 83341ActiveMLS ID #98984298, Ambrosio Nava, HomeSmart Realty Group. IMLS
- from $469,9004 bd2 ba1.7k sqftWren Plan, Ballard's Way, Kimberly, ID 83341New ConstructionWolverton Homes
- $488,9904 bd3 ba2.2k sqft703 Maxine Ln W, Kimberly, ID 83341New ConstructionHayden Homes
- $449,9903 bd2 ba2k sqft757 Maxine Lane West Block 4 Lot 11, Kimberly, ID 83341ActiveMLS ID #98992112, Claira Darrow, New Home Star Idaho. IMLS
- $427,9904 bd2 ba1.6k sqft723 Maxine Lane West Block 4 Lot 10, Kimberly, ID 83341ActiveMLS ID #98992118, Claira Darrow, New Home Star Idaho. IMLS
- $505,0004 bd2 ba2k sqft1430 Shelbi St, Twin Falls, ID 83301ActiveMLS ID #98995590, Mandi Riddle, Berkshire Hathaway HomeServices Idaho Homes & Properties. IMLS
- from $599,9004 bd2 ba2k sqftAcaia Plan, Ballard's Way, Kimberly, ID 83341New ConstructionWolverton Homes
- $449,9903 bd2 ba2k sqft757 Maxine Ln W, Kimberly, ID 83341New ConstructionHayden Homes
- $416,9903 bd2 ba1.5k sqft661 Maxine Lane West Block 4 Lot 7, Kimberly, ID 83341ActiveMLS ID #98992238, Claira Darrow, New Home Star Idaho. IMLS
- $488,9904 bd3 ba2.5k sqft703 Maxine Lane West Block 4 Lot 9, Kimberly, ID 83301ActiveMLS ID #98992125, Claira Darrow, New Home Star Idaho. IMLS
- $427,9903 bd2 ba1.6k sqft683 Maxine Lane West Block 4 Lot 8, Kimberly, ID 83341ActiveMLS ID #98992161, Claira Darrow, New Home Star Idaho. IMLS
- from $404,9904 bd2 ba2k sqftThe Snowbrush Plan, Patterson Farms, Kimberly, ID 83341New ConstructionHayden Homes
- $612,0004 bd3 ba1.9k sqft3679 E 3735 N, Kimberly, ID 83341ActiveMLS ID #98972673, Cliff Jaro, Out West Realty. IMLS
- $649,9004 bd2 ba2.1k sqft3677 E 3735 N, Kimberly, ID 83341ActiveMLS ID #98987511, Gary Shook, Coldwell Banker Distinctive Properties. IMLS
- from $624,9004 bd3 ba2k sqftSage Plan, Ballard's Way, Kimberly, ID 83341New ConstructionWolverton Homes
- from $429,9903 bd2 ba2.2k sqftThe Orchard Encore Plan, Patterson Farms, Kimberly, ID 83341New ConstructionHayden Homes
