Designed with comfort and everyday living in mind, the 2,046-square-foot Snowbrush offers 3 bedrooms, 2 bathrooms, plus a full den including a closet, with a 2-car garage. The bright, open layout centers around a spacious kitchen with a large island, while the private primary suite features a soaking tub, separate shower, dual vanities, and a roomy walk-in closet. A covered patio provides the perfect spot to relax or entertain.
Active
$449,990
757 Maxine Lane West Block 4 Lot 11, Kimberly, ID 83341
3beds
2baths
2,046sqft
Single Family Residence
Built in 2026
10,410 Square Feet Lot
$449,500 Zestimate®
$220/sqft
$55/mo HOA
What's special
Bright open layoutSeparate showerCovered patioPrivate primary suiteDual vanitiesRoomy walk-in closetSoaking tub
- 18 days |
- 177 |
- 18 |
Zillow last checked:
Listing updated:
Listed by:
Claira Darrow Main:406-231-0482,
New Home Star Idaho
Source: IMLS,MLS#: 98992112
Loading...
Facts & features
Interior
Bedrooms & bathrooms
- Bedrooms: 3
- Bathrooms: 2
- Main level bathrooms: 2
- Main level bedrooms: 3
Primary bedroom
- Level: Main
- Area: 225
- Dimensions: 15 x 15
Bedroom 2
- Level: Main
- Area: 143
- Dimensions: 13 x 11
Bedroom 3
- Level: Main
- Area: 130
- Dimensions: 13 x 10
Kitchen
- Level: Main
Heating
- Ceiling, Forced Air, Natural Gas
Cooling
- Central Air
Appliances
- Included: Gas Water Heater, Tank Water Heater, Dishwasher, Disposal, Microwave, Oven/Range Freestanding, Gas Range
Features
- Bath-Master, Bed-Master Main Level, Split Bedroom, Den/Office, Great Room, Double Vanity, Walk-In Closet(s), Pantry, Kitchen Island, Quartz Counters, Number of Baths Main Level: 2
- Flooring: Carpet
- Has basement: No
- Has fireplace: Yes
- Fireplace features: Gas
Interior area
- Total structure area: 2,046
- Total interior livable area: 2,046 sqft
- Finished area above ground: 2,046
Property
Parking
- Total spaces: 2
- Parking features: Attached, Driveway
- Attached garage spaces: 2
- Has uncovered spaces: Yes
Features
- Levels: One
- Patio & porch: Covered Patio/Deck
- Fencing: Full,Vinyl
Lot
- Size: 10,410 Square Feet
- Dimensions: 125 x 84
- Features: 10000 SF - .49 AC, Sidewalks, Corner Lot, Auto Sprinkler System, Drip Sprinkler System, Full Sprinkler System, Pressurized Irrigation Sprinkler System
Details
- Parcel number: RPK89770040110
Construction
Type & style
- Home type: SingleFamily
- Property subtype: Single Family Residence
Materials
- Concrete, Frame, Masonry, HardiPlank Type
- Foundation: Crawl Space
- Roof: Composition,Architectural Style
Condition
- New Construction
- New construction: Yes
- Year built: 2026
Details
- Builder name: Hayden Homes
Utilities & green energy
- Water: Public
- Utilities for property: Sewer Connected, Cable Connected, Broadband Internet
Green energy
- Indoor air quality: Contaminant Control
Community & HOA
Community
- Subdivision: Patterson Farms
HOA
- Has HOA: Yes
- HOA fee: $55 monthly
Location
- Region: Kimberly
Financial & listing details
- Price per square foot: $220/sqft
- Date on market: 6/29/2026
- Listing terms: Cash,Conventional,FHA,USDA Loan,VA Loan
- Ownership: Fee Simple
Estimated market value
$449,500
$427,000 - $472,000
$2,358/mo
Price history
Price history is unavailable.
Public tax history
Tax history is unavailable.
Monthly payment
Est. payment
Payment breakdown
Explore the cost of this home by adjusting the details. Changes won't be saved.Climate risks
Neighborhood: 83341
Nearby schools
GreatSchools rating
- 5/10Kimberly Elementary SchoolGrades: K-5Distance: 0.4 mi
- 3/10Kimberly Middle SchoolGrades: 6-8Distance: 0.3 mi
- 7/10Kimberly High SchoolGrades: 9-12Distance: 0.3 mi
Schools provided by the listing agent
- Elementary: Kimberly
- Middle: Kimberly
- High: Kimberly
- District: Kimberly School District #414
Source: IMLS. This data may not be complete. We recommend contacting the local school district to confirm school assignments for this home.
- $427,9904 bd2 ba1.6k sqft723 Maxine Lane West Block 4 LOT 10, Kimberly, ID 83341New Construction

- $488,9904 bd3 ba2.5k sqft703 Maxine Lane West Block 4 LOT 9, Kimberly, ID 83301New Construction
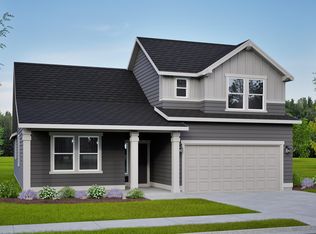
- $542,0005 bd3 ba2.4k sqft648 Maxine Ln W HOMESITE 308, Kimberly, ID 83341Pending

- $419,3504 bd2 ba1.7k sqft688 Maxine Ln W HOMESITE 310, Kimberly, ID 83341Pending
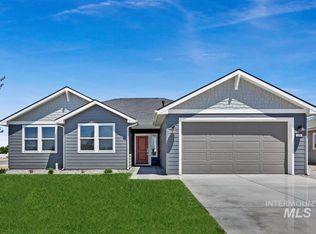
- $449,9903 bd2 ba2k sqft757 Maxine Ln W, Kimberly, ID 83341New Construction
- $427,9904 bd2 ba1.6k sqft723 Maxine Ln W, Kimberly, ID 83341New Construction
- $423,9903 bd2 ba1.6k sqft683 Maxine Ln W, Kimberly, ID 83341New Construction
- from $429,990-- sqft577 Maxine Ln W, Kimberly, ID 83341New Construction
A local agent can set up tours, give advice and negotiate with sellers.
Similar homes
- $449,9903 bd2 ba2k sqft757 Maxine Ln W, Kimberly, ID 83341New Construction
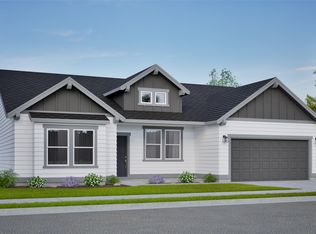 Hayden Homes
 - $427,9904 bd2 ba1.6k sqft723 Maxine Lane West Block 4 Lot 10, Kimberly, ID 83341ActiveMLS ID #98992118, Claira Darrow, New Home Star Idaho. IMLS
- $416,9903 bd2 ba1.5k sqft661 Maxine Lane West Block 4 Lot 7, Kimberly, ID 83341Active
 MLS ID #98992238, Claira Darrow, New Home Star Idaho. IMLS
 - $427,9903 bd2 ba1.6k sqft683 Maxine Lane West Block 4 Lot 8, Kimberly, ID 83341ActiveMLS ID #98992161, Claira Darrow, New Home Star Idaho. IMLS
- from $429,9903 bd2 ba2.2k sqftThe Orchard Encore Plan, Patterson Farms, Kimberly, ID 83341New ConstructionHayden Homes
- $423,9903 bd2 ba1.6k sqft683 Maxine Ln W, Kimberly, ID 83341New ConstructionHayden Homes
- $427,9904 bd2 ba1.6k sqft723 Maxine Ln W, Kimberly, ID 83341New ConstructionHayden Homes
- $416,9903 bd2 ba1.5k sqft661 Maxine Ln W, Kimberly, ID 83341New ConstructionHayden Homes
- from $404,9904 bd2 ba2k sqftThe Snowbrush Plan, Patterson Farms, Kimberly, ID 83341New ConstructionHayden Homes
- $488,9904 bd3 ba2.2k sqft703 Maxine Ln W, Kimberly, ID 83341New ConstructionHayden Homes
- $479,9003 bd3 ba1.8k sqft1040 Blueridge Dr, Kimberly, ID 83341ActiveMLS ID #98987461, Nicole Gabiola, Keller Williams Sun Valley Southern Idaho. IMLS
- from $495,9003 bd2 ba1.8k sqftPatterson Farms Plan 1 Plan, Patterson Farms, Kimberly, ID 83341New ConstructionBates Homes
- from $374,9903 bd2 ba1.6k sqftThe Keizer Plan, Patterson Farms, Kimberly, ID 83341New ConstructionHayden Homes
- from $364,9903 bd2 ba1.5k sqftThe Hudson Plan, Patterson Farms, Kimberly, ID 83341New ConstructionHayden Homes
- $488,9904 bd3 ba2.5k sqft703 Maxine Lane West Block 4 Lot 9, Kimberly, ID 83301ActiveMLS ID #98992125, Claira Darrow, New Home Star Idaho. IMLS
- $399,0003 bd2 ba1.4k sqft1005 Adamite Rd, Kimberly, ID 83341ActiveMLS ID #98974631, Aaron Miskin, Keller Williams Sun Valley Southern Idaho. IMLS
- $418,0004 bd2 ba1.6k sqft727 Satia Ln, Kimberly, ID 83341ActiveMLS ID #98977961, Johnathon Stewart, Keller Williams Sun Valley Southern Idaho. IMLS
- $545,9003 bd3 ba2.8k sqft867 Adamite Rd, Kimberly, ID 83341ActiveMLS ID #98990276, Eliza Mendoza, Keller Williams Sun Valley Southern Idaho. IMLS
- from $469,9004 bd2 ba1.7k sqftWren Plan, Ballard's Way, Kimberly, ID 83341New ConstructionWolverton Homes
- $559,9003 bd3 ba2.7k sqft918 Quartz, Kimberly, ID 83341ActiveMLS ID #98990274, Eliza Mendoza, Keller Williams Sun Valley Southern Idaho. IMLS
