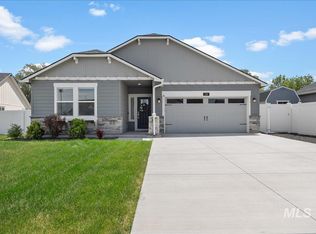
Incredible value on this very efficient 4 bed/ 2 bath home in the new luxury home community of Patterson Farms in the heart of Kimberly. Over 1735 sq. ft. with a open concept floor plan. This home includes a covered patio, designated dining space and generous Primary bedroom with oversized closet. Kids can walk to school, ride bikes to dinner, or enjoy the new city park installed this summer, right around the corner. Landscaped front yard, fully fenced, Large corner lot. photos to come. Close in 30 days !
Pending
$419,350
688 Maxine Ln W Homesite 310, Kimberly, ID 83341
4beds
2baths
1,735sqft
:
Get pre-qualified$2,691/mo
Single Family Residence
Built in 2026
10,018 Square Feet Lot
$418,900 Zestimate®
$242/sqft
$55/mo HOA
What's special
Open concept floor planDesignated dining spaceCovered patioLarge corner lotLandscaped front yard
- 39 days |
- 56 |
- 2 |
Likely to sell faster than
Zillow last checked:
Listing updated:
Listed by:
Kristen Williams Main:208-297-1333,
Kristen Noel RE Brokerage
Source: IMLS,MLS#: 98990762
Facts & features
Interior
Bedrooms & bathrooms
- Bedrooms: 4
- Bathrooms: 2
- Main level bathrooms: 2
- Main level bedrooms: 4
Primary bedroom
- Level: Main
- Area: 210
- Dimensions: 15 x 14
Bedroom 2
- Level: Main
- Area: 110
- Dimensions: 11 x 10
Bedroom 3
- Level: Main
- Area: 132
- Dimensions: 12 x 11
Bedroom 4
- Level: Main
- Area: 143
- Dimensions: 11 x 13
Heating
- Forced Air, Natural Gas
Cooling
- Central Air
Appliances
- Included: Dishwasher, Disposal, Microwave, Gas Oven, Gas Range
Features
- Breakfast Bar, Pantry, Kitchen Island, Quartz Counters, Number of Baths Main Level: 2
- Flooring: Laminate
- Has basement: No
- Has fireplace: Yes
- Fireplace features: Gas, Insert
Interior area
- Total structure area: 1,735
- Total interior livable area: 1,735 sqft
- Finished area above ground: 1,735
Property
Parking
- Total spaces: 2
- Parking features: Attached
- Attached garage spaces: 2
Features
- Levels: One
- Fencing: Partial,Vinyl
Lot
- Size: 10,018 Square Feet
- Dimensions: 125 ft. x 89 ft
- Features: 10000 SF - .49 AC, Sidewalks, Corner Lot, Auto Sprinkler System, Drip Sprinkler System, Partial Sprinkler System, Pressurized Irrigation Sprinkler System, Irrigation Sprinkler System
Details
- Parcel number: RPK89770030100A
Construction
Type & style
- Home type: SingleFamily
- Property subtype: Single Family Residence
Materials
- Frame, HardiPlank Type
- Foundation: Crawl Space
- Roof: Composition
Condition
- New Construction
- New construction: Yes
- Year built: 2026
Details
- Builder name: Bates Homes
- Warranty included: Yes
Utilities & green energy
- Utilities for property: Sewer Connected
Green energy
- Green verification: SEER Rating, ENERGY STAR Certified Homes
Community & HOA
Community
- Subdivision: Patterson Farms
HOA
- Has HOA: Yes
- HOA fee: $55 monthly
Location
- Region: Kimberly
Financial & listing details
- Price per square foot: $242/sqft
- Date on market: 6/18/2026
- Ownership: Fee Simple
Estimated market value
$418,900
$398,000 - $440,000
$2,339/mo
Price history
Price history is unavailable.
Public tax history
Tax history is unavailable.
Monthly payment
Est. payment
Payment breakdown
Explore the cost of this home by adjusting the details. Changes won't be saved.Climate risks
Neighborhood: 83341
Nearby schools
GreatSchools rating
- 5/10Kimberly Elementary SchoolGrades: K-5Distance: 0.4 mi
- 3/10Kimberly Middle SchoolGrades: 6-8Distance: 0.3 mi
- 7/10Kimberly High SchoolGrades: 9-12Distance: 0.2 mi
Schools provided by the listing agent
- Elementary: Kimberly
- Middle: Kimberly
- High: Kimberly
- District: Kimberly School District #414
Source: IMLS. This data may not be complete. We recommend contacting the local school district to confirm school assignments for this home.
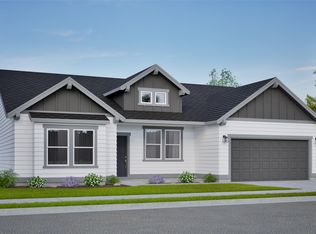
- $449,9903 bd2 ba2k sqft757 Maxine Ln W, Kimberly, ID 83341New Construction
- $427,9904 bd2 ba1.6k sqft723 Maxine Ln W, Kimberly, ID 83341New Construction

- $423,9903 bd2 ba1.6k sqft683 Maxine Ln W, Kimberly, ID 83341New Construction
- from $429,990-- sqft577 Maxine Ln W, Kimberly, ID 83341New Construction
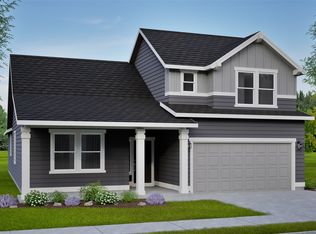
- from $374,990-- sqft603 Maxine Ln W, Kimberly, ID 83341New Construction
- $488,9904 bd3 ba2.2k sqft703 Maxine Ln W, Kimberly, ID 83341New Construction
- $554,9004 bd3 ba3.1k sqft637 Maxine Ln W, Kimberly, ID 83341New Construction
- from $404,990-- sqft617 Maxine Ln W, Kimberly, ID 83341New Construction
A local agent can set up tours, give advice and negotiate with sellers.
Similar homes
- $399,9004 bd2 ba1.5k sqft687 Will Ln Homesite 311, Kimberly, ID 83341Active
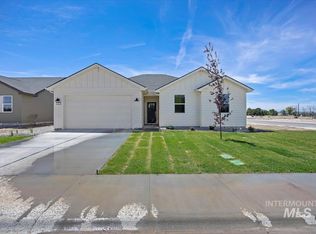 IMLS
IMLS - $427,9904 bd2 ba1.6k sqft723 Maxine Lane West Block 4 Lot 10, Kimberly, ID 83341Active
 MLS ID #98992118, Claira Darrow, New Home Star Idaho. IMLS
 - $404,9004 bd2 ba1.5k sqft837 Trout Creek Way, Kimberly, ID 83341Active
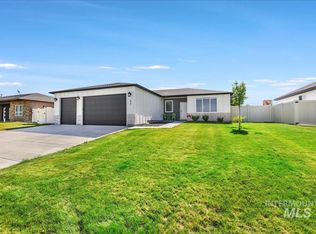 MLS ID #98986998, John Burg, Keller Williams Sun Valley Southern Idaho. IMLS
 - $450,0004 bd2 ba1.9k sqft136 Centennial Ct, Kimberly, ID 83341Price Change
 MLS ID #98985368, Shannon Campbell, Homes of Idaho. IMLS
 - $449,9903 bd2 ba2k sqft757 Maxine Lane West Block 4 Lot 11, Kimberly, ID 83341ActiveMLS ID #98992112, Claira Darrow, New Home Star Idaho. IMLS
- $427,9903 bd2 ba1.6k sqft683 Maxine Lane West Block 4 Lot 8, Kimberly, ID 83341ActiveMLS ID #98992161, Claira Darrow, New Home Star Idaho. IMLS
- $395,0003 bd2 ba1.3k sqft1025 Elk Butte Ave, Kimberly, ID 83341ActiveMLS ID #98988474, Joe Rockne, Berkshire Hathaway HomeServices Idaho Homes & Properties. IMLS
- $439,9004 bd2 ba1.6k sqft579 Moonstone Rd, Kimberly, ID 83341ActiveMLS ID #98982532, Jacqueline Walker, Keller Williams Sun Valley Southern Idaho. IMLS
- from $404,9904 bd2 ba2k sqftThe Snowbrush Plan, Patterson Farms, Kimberly, ID 83341New ConstructionHayden Homes
- $399,0003 bd2 ba1.4k sqft1005 Adamite Rd, Kimberly, ID 83341ActiveMLS ID #98974631, Aaron Miskin, Keller Williams Sun Valley Southern Idaho. IMLS
- $369,9003 bd2 ba1.5k sqft1421 Cayuse Creek Dr, Kimberly, ID 83341ActiveMLS ID #98986241, Doug Roe, Keller Williams Realty Boise. IMLS
- $369,9003 bd2 ba1.3k sqft915 Blueridge Dr, Kimberly, ID 83341ActiveMLS ID #98993493, Jackie Metzger, Silvercreek Realty Group. IMLS
- $479,9003 bd3 ba1.8k sqft1040 Blueridge Dr, Kimberly, ID 83341ActiveMLS ID #98987461, Nicole Gabiola, Keller Williams Sun Valley Southern Idaho. IMLS
- $515,9003 bd3 ba2.1k sqft322 Maxine Ln W Homesite 210, Kimberly, ID 83341ActiveIMLS
- from $404,9003 bd2 ba1.3k sqftWisteria Plan, Olsen Farms, Laclede, ID 83841New ConstructionWolverton Homes
- $488,9904 bd3 ba2.5k sqft703 Maxine Lane West Block 4 Lot 9, Kimberly, ID 83301ActiveMLS ID #98992125, Claira Darrow, New Home Star Idaho. IMLS
- from $495,9003 bd2 ba1.8k sqftPatterson Farms Plan 1 Plan, Patterson Farms, Kimberly, ID 83341New ConstructionBates Homes
- $439,9004 bd2 ba1.7k sqft2537 Carriage Way, Twin Falls, ID 83301ActiveMLS ID #98993451, Rachelle Garnsey, Willow Realty Group. IMLS
- $520,0003 bd3 ba2k sqft850 Cottonridge Way, Kimberly, ID 83341ActiveMLS ID #98983717, Tad Haney, Silvercreek Realty Group. IMLS
- from $525,9003 bd3 ba2.1k sqftPatterson Farms Plan 2 Plan, Patterson Farms, Kimberly, ID 83341New ConstructionBates Homes
