Welcome to 915 Blueridge in Kimberly, Idaho! This brand-new, 1,339-square-foot single-story home perfectly combines modern design with an optimized, functional layout. Featuring 3 spacious bedrooms and 2 full bathrooms, the interior showcases an open-concept living space highlighted by durable wood-look laminate flooring, plush neutral carpeting in the bedrooms, and contemporary brushed nickel fixtures throughout. At the heart of the home is a premium kitchen complete with a large island and breakfast bar, marble-look countertops, stylish grey cabinetry, and stainless steel appliances. Adjacent to the kitchen, the bright dining area features a contemporary chandelier and sliding glass doors that open to the backyard. The primary suite serves as a relaxing retreat, boasting an expansive walk-in closet with custom shelving and built-in wooden rods. Outside, the property sits on a generous 0.23-acre lot that offers endless possibilities for outdoor activities, with professionally installed front yard landscaping already included for immediate curb appeal. A spacious, attached 2-car garage provides excellent parking and extra storage. Situated in a peaceful neighborhood, this home offers a quiet community feel while remaining incredibly convenient—located just 15 minutes from the dining, shopping, and entertainment of downtown Twin Falls.
Active
$369,900
915 Blueridge Dr, Kimberly, ID 83341
3beds
2baths
1,339sqft
:
Get pre-qualified$2,326/mo
Single Family Residence
Built in 2026
10,062 Square Feet Lot
$369,700 Zestimate®
$276/sqft
$2/mo HOA
What's special
Open-concept living spaceBright dining areaContemporary chandelierStylish grey cabinetryStainless steel appliancesDurable wood-look laminate flooringPremium kitchen
- 20 days |
- 164 |
- 12 |
Likely to sell faster than
Zillow last checked:
Listing updated:
Listed by:
Jackie Metzger Cell:208-280-1639,
Silvercreek Realty Group
Source: IMLS,MLS#: 98993493
Facts & features
Interior
Bedrooms & bathrooms
- Bedrooms: 3
- Bathrooms: 2
- Main level bathrooms: 2
- Main level bedrooms: 3
Primary bedroom
- Level: Main
Bedroom 2
- Level: Main
Bedroom 3
- Level: Main
Features
- Number of Baths Main Level: 2
- Has basement: No
- Has fireplace: No
Interior area
- Total structure area: 1,339
- Total interior livable area: 1,339 sqft
- Finished area above ground: 1,339
- Finished area below ground: 0
Property
Parking
- Total spaces: 2
- Parking features: Garage
- Garage spaces: 2
Features
- Levels: One
Lot
- Size: 10,062 Square Feet
- Dimensions: 125 x 85
- Features: 10000 SF - .49 AC
Details
- Parcel number: RPK91350050180
Construction
Type & style
- Home type: SingleFamily
- Property subtype: Single Family Residence
Materials
- Masonry, Vinyl Siding
- Foundation: Crawl Space
Condition
- New Construction
- New construction: Yes
- Year built: 2026
Details
- Builder name: Wolverton Homes
Community & HOA
Community
- Subdivision: Ridgeline
HOA
- Has HOA: Yes
- HOA fee: $20 annually
Location
- Region: Kimberly
Financial & listing details
- Price per square foot: $276/sqft
- Tax assessed value: $80,158
- Annual tax amount: $853
- Date on market: 7/10/2026
- Ownership: Fee Simple,Fractional Ownership: No
Estimated market value
$369,700
$351,000 - $388,000
$2,346/mo
Price history
Price history is unavailable.
Public tax history
| Year | Property taxes | Tax assessment |
|---|---|---|
| 2025 | $863 +1.1% | $80,158 |
| 2024 | $853 -2.6% | $80,158 |
| 2023 | $876 +273.6% | $80,158 +4.3% |
| 2022 | $234 +1092.5% | $76,880 +14243.3% |
| 2021 | $20 -1.5% | $536 -4.8% |
| 2020 | $20 | $563 |
Find assessor info on the county website
Monthly payment
Est. payment
Payment breakdown
Explore the cost of this home by adjusting the details. Changes won't be saved.Climate risks
Neighborhood: 83341
Nearby schools
GreatSchools rating
- 5/10Kimberly Elementary SchoolGrades: K-5Distance: 0.7 mi
- 3/10Kimberly Middle SchoolGrades: 6-8Distance: 0.5 mi
- 7/10Kimberly High SchoolGrades: 9-12Distance: 0.4 mi
Schools provided by the listing agent
- Elementary: Stricker
- Middle: Kimberly
- High: Kimberly
- District: Kimberly School District #414
Source: IMLS. This data may not be complete. We recommend contacting the local school district to confirm school assignments for this home.
- $459,1003 bd2 ba1.7k sqft925 Blueridge Dr, Kimberly, ID 83341Off Market
- $--4 bd2 ba1.9k sqft905 Blueridge Dr, Kimberly, ID 83341Sold
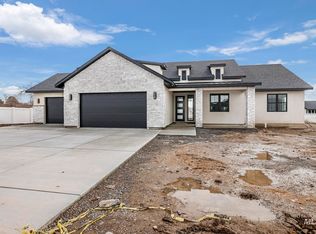
- $431,8003 bd2 ba1.7k sqft935 Blueridge Dr, Kimberly, ID 83341Off Market
- $--4 bd2 ba1.9k sqft910 Blueridge Dr, Kimberly, ID 83341Sold

- $--10,628.64 Square Feet920 Blueridge Dr, Kimberly, ID 83341Off Market
- $--3 bd2 ba1.5k sqft810 Cottonridge Way, Kimberly, ID 83341Sold
- $390,7007,405 Square Feet1050 Kimberly Meadows Rd, Kimberly, ID 83341Off Market
- $358,3008,276 Square Feet1060 Kimberly Meadows Rd, Kimberly, ID 83341Off Market
A local agent can set up tours, give advice and negotiate with sellers.
Similar homes
- $369,9003 bd2 ba1.5k sqft1421 Cayuse Creek Dr, Kimberly, ID 83341Active
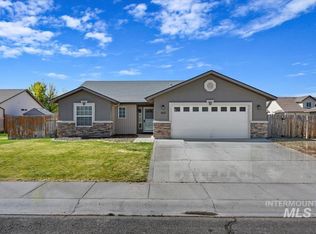 MLS ID #98986241, Doug Roe, Keller Williams Realty Boise. IMLS
 - $417,0004 bd2 ba1.6k sqft919 Gem Ave, Kimberly, ID 83341Active
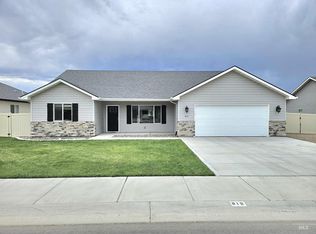 MLS ID #98993443, Christa Schiess, Super Realty of Idaho. IMLS
 - $404,9003 bd2 ba1.5k sqft904 Quartz Rd, Kimberly, ID 83341Active
 MLS ID #98969265, Jackie Metzger, Silvercreek Realty Group. IMLS
 - $395,9003 bd2 ba1.3k sqft917 Quartz Rd, Kimberly, ID 83341Active
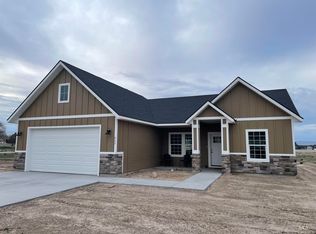 MLS ID #98975440, Jackie Metzger, Silvercreek Realty Group. IMLS
 - $394,9004 bd2 ba1.4k sqft939 Quartz Rd, Kimberly, ID 83341ActiveMLS ID #98975438, Jackie Metzger, Silvercreek Realty Group. IMLS
- $395,0003 bd2 ba1.4k sqft1005 Adamite Rd, Kimberly, ID 83341ActiveMLS ID #98974631, Aaron Miskin, Keller Williams Sun Valley Southern Idaho. IMLS
- $389,0003 bd2 ba1.8k sqft619 Cheri Ct, Kimberly, ID 83341ActiveMLS ID #98988915, Maggy Morales, Silvercreek Realty Group. IMLS
- $425,0004 bd2 ba1.6k sqft944 Adamite Rd, Kimberly, ID 83341ActiveMLS ID #98995004, Walt Hess, Gem State Realty Inc. IMLS
- $406,9004 bd2 ba1.5k sqft961 Quartz Rd, Kimberly, ID 83341ActiveMLS ID #98975444, Jackie Metzger, Silvercreek Realty Group. IMLS
- from $408,9003 bd2 ba1.4k sqftKitsos Plan, Olsen Farms, Laclede, ID 83841New ConstructionWolverton Homes
- $439,9004 bd2 ba1.6k sqft579 Moonstone Rd, Kimberly, ID 83341ActiveMLS ID #98982532, Jacqueline Walker, Keller Williams Sun Valley Southern Idaho. IMLS
- from $404,9004 bd2 ba1.4k sqftChestnut Plan, Olsen Farms, Laclede, ID 83841New ConstructionWolverton Homes
- from $404,9003 bd2 ba1.3k sqftWisteria Plan, Olsen Farms, Laclede, ID 83841New ConstructionWolverton Homes
- $370,0003 bd2 ba1.3k sqft581 Gemini Ct, Twin Falls, ID 83301ActiveMLS ID #98992767, Tiffany Zimmerman, Keller Williams Sun Valley Southern Idaho. IMLS
- $369,9003 bd2 ba1.5k sqft1135 Fiesta Way, Twin Falls, ID 83301ActiveMLS ID #98990903, Lisa Lekkerkerk, Equity Northwest Real Estate - Southern Idaho. IMLS
- from $412,9004 bd2 ba1.4k sqftMaple Plan, Olsen Farms, Laclede, ID 83841New ConstructionWolverton Homes
- $374,9003 bd2 ba1.5k sqft446 Noble St, Twin Falls, ID 83301ActiveMLS ID #98983562, Corey Robinson, Berkshire Hathaway HomeServices Idaho Homes & Properties. IMLS
- $529,0003 bd2 ba1.8k sqft3521 E 3138 N, Kimberly, ID 83341ActiveMLS ID #98986848, Nicole Gabiola, Keller Williams Sun Valley Southern Idaho. IMLS
- $359,0004 bd2 ba1.6k sqft1215 Quail St, Twin Falls, ID 83301ActiveMLS ID #98989724, Bram Call, Coldwell Banker Distinctive Properties. IMLS
- $377,9003 bd2 ba1.3k sqft2015 Lowline Ave, Twin Falls, ID 83301ActiveIMLS
