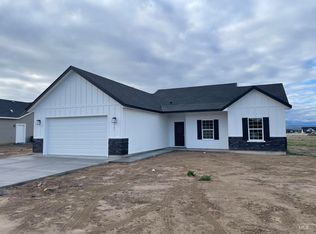
SELLER OFFERING UP TO $10,000 IN BUYER CONCESSIONS WITH AN ACCEPTABLE OFFER! Concessions may be applied toward landscaping, fencing, allowable closing costs, prepaid expenses or an interest-rate buydown, subject to lender approval and loan-program limits. Brand-new and move-in ready, this Wolverton home offers 1,454 square feet with 4 bedrooms, 2 bathrooms and an attached 2-car garage. The open living, dining and kitchen areas provide practical layout for everyday living and entertaining. The kitchen features a center island with sink, stainless steel appliances, solid-surface countertops and tile backsplash. A tray ceiling, recessed lighting and vinyl-plank flooring enhance the main living areas. The primary suite includes a private bathroom with dual vanities. Front landscaping is complete, and the backyard is ready to personalize. Optional rear-landscaping and fencing packages are available; see the attached pricing sheet. Convenient Kimberly location with access to Twin Falls. Schedule a showing today!
Active
$394,900
939 Quartz Rd, Kimberly, ID 83341
4beds
2baths
1,454sqft
Single Family Residence
Built in 2026
9,278 Square Feet Lot
$395,000 Zestimate®
$272/sqft
$-- HOA
What's special
Solid-surface countertopsStainless steel appliancesFront landscaping is completeTile backsplashVinyl-plank flooringRecessed lightingTray ceiling
- 219 days
- 147
- 17
Zillow last checked:
Listing updated:
Listed by:
Jackie Metzger Cell:208-280-1639,
Silvercreek Realty Group
Source: IMLS,MLS#: 98975438
Facts & features
Interior
Bedrooms & bathrooms
- Bedrooms: 4
- Bathrooms: 2
- Main level bathrooms: 2
- Main level bedrooms: 4
Primary bedroom
- Level: Main
Bedroom 2
- Level: Main
Bedroom 3
- Level: Main
Bedroom 4
- Level: Main
Features
- Number of Baths Main Level: 2
- Has basement: No
- Has fireplace: No
Interior area
- Total structure area: 1,454
- Total interior livable area: 1,454 sqft
- Finished area above ground: 1,454
- Finished area below ground: 0
Property
Parking
- Total spaces: 2
- Parking features: Garage
- Garage spaces: 2
Features
- Levels: One
Lot
- Size: 9,278 Square Feet
- Dimensions: 115.8 x 80
- Features: Standard Lot 6000-9999 SF
Details
- Parcel number: RPK86740050030
Construction
Type & style
- Home type: SingleFamily
- Property subtype: Single Family Residence
Materials
- Vinyl Siding
- Foundation: Crawl Space
Condition
- New Construction
- New construction: Yes
- Year built: 2026
Details
- Builder name: Wolverton Homes, LLC
Community & HOA
Community
- Subdivision: Olsen Farms
Location
- Region: Kimberly
Financial & listing details
- Price per square foot: $272/sqft
- Tax assessed value: $90,144
- Annual tax amount: $970
- Date on market: 2/20/2026
- Ownership: Fee Simple,Fractional Ownership: No
Estimated market value
$395,000
$375,000 - $415,000
$2,112/mo
Price history
Price history is unavailable.
Public tax history
| Year | Property taxes | Tax assessment |
|---|---|---|
| 2025 | $970 | $90,144 |
Find assessor info on the county website
Monthly payment
Est. payment
Payment breakdown
Explore the cost of this home by adjusting the details. Changes won't be saved.Climate risks
Neighborhood: 83341
Nearby schools
Schools provided by the listing agent
- Elementary: Stricker
- Middle: Kimberly
- High: Kimberly
- District: Kimberly School District #414
Source: IMLS. This data may not be complete. We recommend contacting the local school district to confirm school assignments for this home.

Similar homes
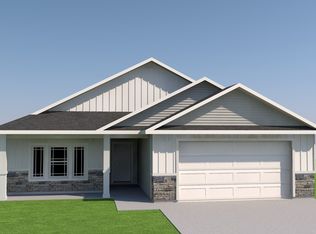
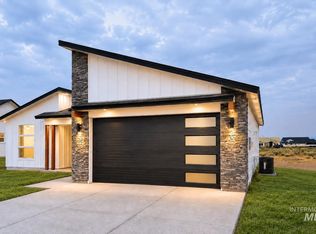
- $404,9003 bd2 ba1.4k sqft983 Quartz Rd, Kimberly, ID 83341Active
 MLS ID #98999986, Jackie Metzger, Silvercreek Realty Group. IMLS
 - $389,9003 bd2 ba1.3k sqft917 Quartz Rd, Kimberly, ID 83341Active
 MLS ID #98975440, Jackie Metzger, Silvercreek Realty Group. IMLS
 - $399,9003 bd2 ba1.5k sqft904 Quartz Rd, Kimberly, ID 83341Active
 MLS ID #98969265, Jackie Metzger, Silvercreek Realty Group. IMLS
 - $399,9004 bd2 ba1.4k sqft1012 Paintbrush Ave, Kimberly, ID 83341Active
 IMLS
IMLS
