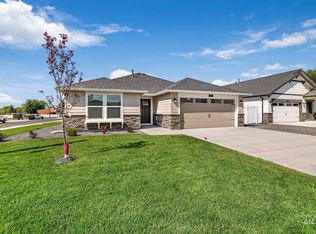
Better than new! Skip the dirt, dust, and mud! This home offers full landscaping and sprinklers ! Inside, you’ll find nearly 2,000 square feet of bright, open, and inviting living space designed for both comfort and function. The open-concept layout creates a warm and welcoming flow throughout the main living areas, making it easy to gather, entertain, or simply unwind. The kitchen is a standout with quartz countertops, ample cabinetry, and plenty of workspace for cooking and hosting. Featuring 4 bedrooms and 2 bathrooms, there’s room for everyone to spread out while still feeling connected. Enjoy the 4ft extension in the garage allowing for a large truck or extra toys! Outside, the spacious backyard offers endless possibilities for relaxing, play, or entertaining, all set in a convenient location close to downtown Kimberly, schools, parks, and local amenities.
Active
Price cut: $5K (10/6)
$445,000
136 Centennial Ct, Kimberly, ID 83341
4beds
2baths
1,979sqft
Single Family Residence
Built in 2024
8,712 Square Feet Lot
$443,800 Zestimate®
$225/sqft
$63/mo HOA
What's special
Open-concept layoutSpacious backyardFull landscaping and sprinklersAmple cabinetry
- 156 days
- 127
- 23
Zillow last checked:
Listing updated:
Listed by:
Shannon Campbell Cell:208-340-2350,
Homes of Idaho,
Brooke Peterson 208-850-0511,
Homes of Idaho
Source: IMLS,MLS#: 98985368
Facts & features
Interior
Bedrooms & bathrooms
- Bedrooms: 4
- Bathrooms: 2
- Main level bathrooms: 2
- Main level bedrooms: 4
Primary bedroom
- Level: Main
- Area: 208
- Dimensions: 13 x 16
Bedroom 2
- Level: Main
- Area: 110
- Dimensions: 11 x 10
Bedroom 3
- Level: Main
- Area: 110
- Dimensions: 11 x 10
Bedroom 4
- Level: Main
- Area: 110
- Dimensions: 11 x 10
Heating
- Ceiling, Forced Air, Natural Gas
Cooling
- Central Air
Appliances
- Included: Gas Water Heater, Dishwasher, Disposal, Microwave, Oven/Range Freestanding
Features
- Bath-Master, Bed-Master Main Level, Great Room, Double Vanity, Walk-In Closet(s), Pantry, Kitchen Island, Granite Counters, Number of Baths Main Level: 2
- Has basement: No
- Has fireplace: No
Interior area
- Total structure area: 1,979
- Total interior livable area: 1,979 sqft
- Finished area above ground: 1,979
- Finished area below ground: 0
Property
Parking
- Total spaces: 2
- Parking features: Attached, Driveway
- Attached garage spaces: 2
- Has uncovered spaces: Yes
Features
- Levels: One
- Fencing: Partial,Vinyl
Lot
- Size: 8,712 Square Feet
- Dimensions: 136 x 66
- Features: Standard Lot 6000-9999 SF, Sidewalks, Cul-De-Sac, Auto Sprinkler System, Full Sprinkler System, Pressurized Irrigation Sprinkler System
Details
- Parcel number: RPK88400010060
- Zoning: R2 - Residential Limited
Construction
Type & style
- Home type: SingleFamily
- Property subtype: Single Family Residence
Materials
- Concrete, Frame, Masonry, HardiPlank Type
- Foundation: Crawl Space
- Roof: Composition,Architectural Style
Condition
- Year built: 2024
Details
- Builder name: Hayden Homes
Utilities & green energy
- Water: Public
- Utilities for property: Sewer Connected
Green energy
- Indoor air quality: Contaminant Control
Community & HOA
Community
- Subdivision: Centennial Sub
HOA
- Has HOA: Yes
- HOA fee: $375 semi-annually
Location
- Region: Kimberly
Financial & listing details
- Price per square foot: $225/sqft
- Tax assessed value: $438,451
- Annual tax amount: $3,373
- Date on market: 5/8/2026
- Listing terms: Cash,Conventional,FHA,VA Loan
- Ownership: Fee Simple,Fractional Ownership: No
- Road surface type: Paved
Estimated market value
$443,800
$422,000 - $466,000
$2,501/mo
Price history
Price history is unavailable.
Public tax history
| Year | Property taxes | Tax assessment |
|---|---|---|
| 2025 | $3,373 +329.5% | $438,451 +502.2% |
| 2024 | $785 +275% | $72,812 |
| 2023 | $209 | $72,812 |
| 2022 | -- | -- |
Find assessor info on the county website
Monthly payment
Est. payment
Payment breakdown
Explore the cost of this home by adjusting the details. Changes won't be saved.Climate risks
Neighborhood: 83341
Nearby schools
Schools provided by the listing agent
- Elementary: Kimberly
- Middle: Kimberly
- High: Kimberly
- District: Kimberly School District #414
Source: IMLS. This data may not be complete. We recommend contacting the local school district to confirm school assignments for this home.

Similar homes
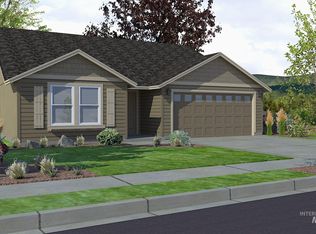
- $438,3004 bd2 ba1.5k sqft676 Maxine Ln W Homesite 309, Kimberly, ID 83341Active
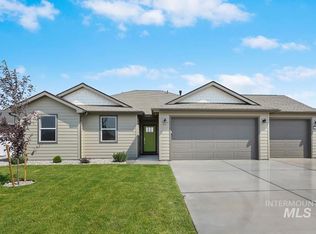 MLS ID #98994877, Kristen Williams, Kristen Noel RE Brokerage. IMLS
 - $490,9003 bd2 ba1.8k sqft366 Maxine Ln W Homesite 213, Kimberly, ID 83341Active
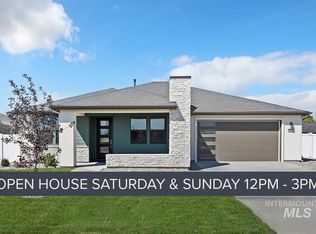 IMLS
IMLS - $427,9904 bd2 ba1.6k sqft723 Maxine Ln W, Kimberly, ID 83341Active
 IMLS
IMLS - $449,9903 bd2 ba2k sqft757 Maxine Ln W, Kimberly, ID 83341Active
 IMLS
IMLS
