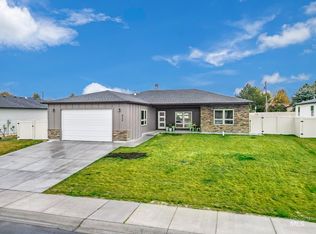

This like new 4 bedroom 2 bath home was built in 2023 and offers modern living with a fresh, new feel. The open floor plan features LVP flooring throughout, providing durability and style. The kitchen is equipped with stainless upgraded appliances and quartz counters. Enjoy the fully landscaped front and back lawns that include automatic sprinklers, making maintenance a breeze. This spacious, fully fenced, very private, almost 1/4 acre lot provides plenty of space in the backyard for kids, pets, toys and more. This home includes everything you need to move right in! Don't miss the chance to make this beautiful house your new home. Contact us or your other Favorite Realtor today for your very own private tour.
Active
Price cut: $7.9K (8/27)
$390,000
837 Trout Creek Way, Kimberly, ID 83341
4beds
2baths
1,596sqft
Single Family Residence
Built in 2023
9,365 Square Feet Lot
$389,300 Zestimate®
$244/sqft
$17/mo HOA
What's special
Open floor planAutomatic sprinklersQuartz countersLvp flooring throughout
- 146 days
- 482
- 61
Zillow last checked:
Listing updated:
Listed by:
John Burg johnburgrealtor@gmail.com,
Keller Williams Sun Valley Southern Idaho,
Tonya Burg 208-358-4933,
Keller Williams Sun Valley Southern Idaho
Source: IMLS,MLS#: 98986998
Facts & features
Interior
Bedrooms & bathrooms
- Bedrooms: 4
- Bathrooms: 2
- Main level bathrooms: 2
- Main level bedrooms: 4
Primary bedroom
- Level: Main
Bedroom 2
- Level: Main
Bedroom 3
- Level: Main
Bedroom 4
- Level: Main
Heating
- Forced Air, Natural Gas
Cooling
- Central Air
Appliances
- Included: Gas Water Heater, Dishwasher, Microwave, Oven/Range Freestanding, Refrigerator
Features
- Bath-Master, Bed-Master Main Level, Walk-In Closet(s), Breakfast Bar, Kitchen Island, Granite Counters, Quartz Counters, Number of Baths Main Level: 2
- Has basement: No
- Has fireplace: No
Interior area
- Total structure area: 1,596
- Total interior livable area: 1,596 sqft
- Finished area above ground: 1,596
- Finished area below ground: 0
Property
Parking
- Total spaces: 3
- Parking features: Attached, Driveway
- Attached garage spaces: 3
- Has uncovered spaces: Yes
Features
- Levels: One
- Fencing: Full,Vinyl
Lot
- Size: 9,365 Square Feet
- Features: Standard Lot 6000-9999 SF, Garden, Auto Sprinkler System
Details
- Parcel number: RPK89670030470A
Construction
Type & style
- Home type: SingleFamily
- Property subtype: Single Family Residence
Materials
- Frame, HardiPlank Type, Wood Siding
- Foundation: Crawl Space
- Roof: Composition
Condition
- Year built: 2023
Utilities & green energy
- Water: Public
- Utilities for property: Sewer Connected, Cable Connected, Broadband Internet
Community & HOA
Community
- Subdivision: Heritage Farms
HOA
- Has HOA: Yes
- HOA fee: $200 annually
Location
- Region: Kimberly
Financial & listing details
- Price per square foot: $244/sqft
- Tax assessed value: $403,775
- Annual tax amount: $3,000
- Date on market: 5/20/2026
- Listing terms: Cash,Consider All,Conventional,FHA,USDA Loan,VA Loan
- Ownership: Fee Simple,Fractional Ownership: No
- Road surface type: Paved
Estimated market value
$389,300
$370,000 - $409,000
$2,252/mo
Price history
Price history is unavailable.
Public tax history
| Year | Property taxes | Tax assessment |
|---|---|---|
| 2025 | $3,000 +2.3% | $403,775 +1.1% |
| 2024 | $2,932 +251% | $399,492 -0.8% |
| 2023 | $835 | $402,768 |
| 2022 | -- | -- |
Find assessor info on the county website
Monthly payment
Est. payment
Payment breakdown
Explore the cost of this home by adjusting the details. Changes won't be saved.Climate risks
Neighborhood: 83341
Nearby schools
Schools provided by the listing agent
- Elementary: Kimberly
- Middle: Kimberly
- High: Kimberly
- District: Kimberly School District #414
Source: IMLS. This data may not be complete. We recommend contacting the local school district to confirm school assignments for this home.
Similar homes
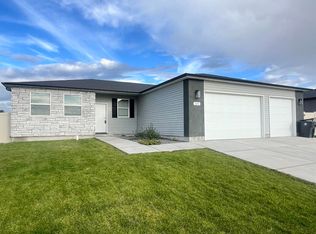
- $404,9004 bd2 ba1.5k sqft687 Will Ln Homesite 311, Kimberly, ID 83341Active
 IMLS
IMLS - $438,3004 bd2 ba1.5k sqft676 Maxine Ln W Homesite 309, Kimberly, ID 83341Active
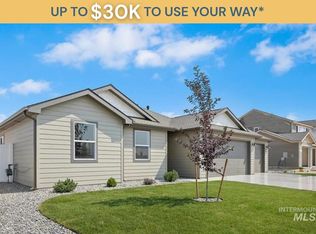 MLS ID #98994877, Kristen Williams, Kristen Noel RE Brokerage. IMLS
 - $379,9004 bd2 ba1.3k sqft915 Blueridge Dr, Kimberly, ID 83341Active
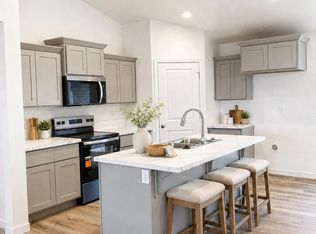 MLS ID #98993493, Jackie Metzger, Silvercreek Realty Group. IMLS
 - $416,9903 bd2 ba1.5k sqft661 Maxine Ln W, Kimberly, ID 83341Active
 IMLS
IMLS
