Country Road, Take Me Home! If you have been searching for a modern style ranch home with incredible infrastructure and even better views, this 1.56-acre property at 3422 E. 4056 N. in Kimberly is the real deal. Nestled inside a private gated subdivision, this residence delivers privacy, breathing room, and the kind of space and setup that is notoriously hard to find. With 2 stories, 4 bedrooms and 2 baths, and 2 living spaces this country rambler is a gem! Step outside and unlock the potential of your own spacious acreage, ideal for bringing your landscaping, hobbies, and personal vision to life. When it comes to projects and storage, this property stands in a league of its own, featuring a large heated 30x40 detached garage ready for vehicles, ATVs, boats, or any of your outdoor or work space needs. This home also features a large barn/shop designed to handle your larger equipment and gear, family functions, larger social gatherings, or anything your can dream up. Great achievements start with having the right space to turn your vision into reality. If your lifestyle aligns with this property take the next step and make it yours today!
Active
Price cut: $25K (10/8)
$475,000
3422 E 4056 N, Kimberly, ID 83341
4beds
2baths
2,184sqft
Single Family Residence
Built in 1979
1.56 Acres Lot
$470,000 Zestimate®
$217/sqft
$67/mo HOA
What's special
Modern style ranch homePrivate gated subdivisionSpacious acreage
- 81 days
- 1,650
- 150
Zillow last checked:
Listing updated:
Listed by:
Lindsay Gambrel Cell:208-420-9222,
Silvercreek Realty Group,
Casey Gambrel 208-421-2967,
Silvercreek Realty Group
Source: IMLS,MLS#: 98996458
Facts & features
Interior
Bedrooms & bathrooms
- Bedrooms: 4
- Bathrooms: 2
- Main level bathrooms: 1
- Main level bedrooms: 1
Primary bedroom
- Level: Upper
Bedroom 2
- Level: Upper
Bedroom 3
- Level: Upper
Bedroom 4
- Level: Main
Family room
- Level: Main
Kitchen
- Level: Main
Living room
- Level: Upper
Heating
- Heated, Forced Air, Propane
Cooling
- Central Air
Appliances
- Included: Electric Water Heater, Dishwasher, Disposal, Microwave, Oven/Range Freestanding, Water Softener Rented
Features
- Bath-Master, Family Room, Breakfast Bar, Pantry, Solid Surface Counters, Number of Baths Main Level: 1, Number of Baths Upper Level: 1
- Flooring: Tile
- Has basement: No
- Has fireplace: Yes
- Fireplace features: Gas, Wood Burning Stove
Interior area
- Total structure area: 2,184
- Total interior livable area: 2,184 sqft
- Finished area above ground: 2,184
- Finished area below ground: 0
Property
Parking
- Total spaces: 3
- Parking features: Detached, RV Access/Parking
- Garage spaces: 3
- Details: Garage: 30x40
Features
- Levels: Two
- Patio & porch: Covered Patio/Deck
- Has spa: Yes
- Spa features: Bath
- Fencing: Partial
Lot
- Size: 1.56 Acres
- Features: 1 - 4.99 AC, Garden, Chickens, Auto Sprinkler System, Full Sprinkler System
Details
- Additional structures: Barn(s)
- Parcel number: RP10S18E054050
- Zoning: Residential
Construction
Type & style
- Home type: SingleFamily
- Property subtype: Single Family Residence
Materials
- Frame, Metal Siding
- Foundation: Slab
- Roof: Metal
Condition
- Year built: 1979
Utilities & green energy
- Sewer: Septic Tank
- Water: Well
- Utilities for property: Cable Connected
Community & HOA
Community
- Subdivision: New Haven
HOA
- Has HOA: Yes
- HOA fee: $800 annually
Location
- Region: Kimberly
Financial & listing details
- Price per square foot: $217/sqft
- Annual tax amount: $3,281
- Date on market: 8/6/2026
- Listing terms: Cash,Conventional,FHA,USDA Loan,VA Loan
- Ownership: Fee Simple
Estimated market value
$470,000
$447,000 - $494,000
$2,684/mo
Price history
Price history is unavailable.
Public tax history
Tax history is unavailable.
Monthly payment
Est. payment
Payment breakdown
Explore the cost of this home by adjusting the details. Changes won't be saved.Climate risks
Neighborhood: 83341
Nearby schools
Schools provided by the listing agent
- Elementary: Kimberly
- Middle: Kimberly
- High: Kimberly
- District: Kimberly School District #414
Source: IMLS. This data may not be complete. We recommend contacting the local school district to confirm school assignments for this home.


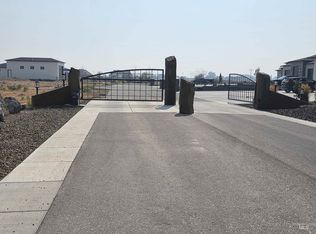

Similar homes
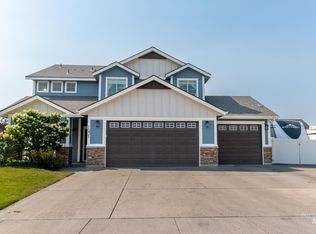
- $534,9004 bd3 ba2.1k sqft1031 Park Ave, Kimberly, ID 83341Price Change
 MLS ID #98996553, Aleesha Cochran, Keller Williams Sun Valley Southern Idaho. IMLS
 - $574,0003 bd2 ba2.4k sqft3395 N 3400 E, Kimberly, ID 83341Active
 MLS ID #98997248, Val Kellogg, Sweet Group Realty. IMLS
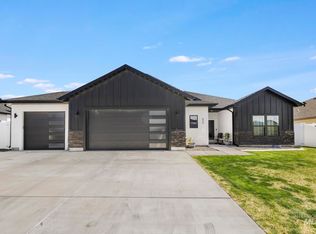
 - $520,0003 bd3 ba2k sqft850 Cottonridge Way, Kimberly, ID 83341Active
 MLS ID #99003708, Tad Haney, Silvercreek Realty Group. IMLS
 - $514,9003 bd2 ba1.8k sqft3521 E 3138 N, Kimberly, ID 83341Active
 MLS ID #98986848, Nicole Gabiola, Keller Williams Sun Valley Southern Idaho. IMLS
