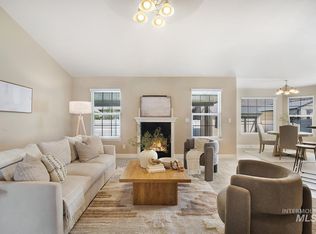
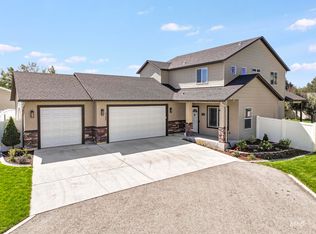
Welcome to this custom home with beautiful Tuscan-inspired charm and thoughtful upgrades throughout. The gourmet kitchen is perfect for hosting friends and family and flows seamlessly into the open-concept living area. A custom-made staircase and beautiful upper-level balcony add distinctive character, while the fireplace insert creates a warm and inviting place to gather on crisp fall evenings. The main floor offers a flexible room that can serve as an office or bedroom to fit your needs. Upstairs, the beautiful primary suite feels like a private retreat a peaceful place to relax and unwind at the end of the day. Two additional bedrooms complete the upper level. Situated on a desirable corner lot, this home also features a covered patio made for outdoor entertaining, garden space, room for chickens, a large three-car garage, and best of all no HOA!
Active
$499,900
2603 Carriage Way, Twin Falls, ID 83301
4beds
3baths
2,192sqft
Single Family Residence
Built in 2007
8,799 Square Feet Lot
$491,200 Zestimate®
$228/sqft
$-- HOA
What's special
Garden spaceLarge three-car garageCustom-made staircaseDesirable corner lotBeautiful upper-level balcony
- 32 days
- 806
- 68
Likely to sell faster than
Zillow last checked:
Listing updated:
Listed by:
Jennifer Doty jendotyrealtor@gmail.com,
Keller Williams Sun Valley Southern Idaho,
Carter Doty 208-749-3604,
Keller Williams Sun Valley Southern Idaho
Source: IMLS,MLS#: 98999999
Facts & features
Interior
Bedrooms & bathrooms
- Bedrooms: 4
- Bathrooms: 3
- Main level bedrooms: 1
Primary bedroom
- Level: Upper
Bedroom 2
- Level: Main
Bedroom 3
- Level: Upper
Bedroom 4
- Level: Upper
Bedroom 5
- Level: Main
Heating
- Forced Air, Natural Gas
Cooling
- Central Air
Appliances
- Included: Gas Water Heater, Dishwasher, Disposal, Microwave, Oven/Range Freestanding, Refrigerator, Water Softener Owned, Gas Oven
Features
- Bath-Master, Guest Room, Formal Dining, Family Room, Great Room, Walk-In Closet(s), Walk In Shower, Breakfast Bar, Pantry, Kitchen Island, Granite Counters, Number of Baths Upper Level: 2
- Flooring: Tile, Carpet
- Has basement: No
- Has fireplace: Yes
- Fireplace features: Gas, Insert
Interior area
- Total structure area: 2,192
- Total interior livable area: 2,192 sqft
- Finished area above ground: 2,192
- Finished area below ground: 0
Property
Parking
- Total spaces: 3
- Parking features: Attached, Tandem, Driveway
- Attached garage spaces: 3
- Has uncovered spaces: Yes
Features
- Levels: Two
- Patio & porch: Covered Patio/Deck
- Fencing: Full,Vinyl
Lot
- Size: 8,799 Square Feet
- Dimensions: 68.34 x 105.53
- Features: Standard Lot 6000-9999 SF, Garden, Sidewalks, Chickens, Corner Lot, Winter Access, Auto Sprinkler System, Full Sprinkler System
Details
- Parcel number: RPT08370010160
Construction
Type & style
- Home type: SingleFamily
- Property subtype: Single Family Residence
Materials
- Frame, Vinyl Siding
- Foundation: Crawl Space
- Roof: Composition,Architectural Style
Condition
- Year built: 2007
Utilities & green energy
- Water: Public
- Utilities for property: Sewer Connected
Community & HOA
Community
- Subdivision: Cedar Park
Location
- Region: Twin Falls
Financial & listing details
- Price per square foot: $228/sqft
- Tax assessed value: $420,447
- Annual tax amount: $3,171
- Date on market: 9/7/2026
- Listing terms: Cash,Consider All,Conventional,VA Loan
- Ownership: Fee Simple
Estimated market value
$491,200
$467,000 - $516,000
$2,413/mo
Price history
Price history is unavailable.
Public tax history
| Year | Property taxes | Tax assessment |
|---|---|---|
| 2025 | $3,172 0% | $420,447 |
| 2024 | $3,173 -5.2% | $420,447 -4.7% |
| 2023 | $3,345 -7.6% | $441,375 +0% |
| 2022 | $3,621 +9.5% | $441,247 +28.1% |
| 2021 | $3,306 +12.5% | $344,557 +17.8% |
| 2020 | $2,938 -3.3% | $292,569 +2.8% |
| 2019 | $3,037 +18% | $284,648 +9.2% |
| 2018 | $2,574 | $260,754 +9.9% |
| 2017 | $2,574 +15.5% | $237,310 +15.2% |
| 2016 | $2,229 | $205,953 -11.2% |
| 2015 | $2,229 | $232,024 +9.2% |
| 2012 | $2,229 | $212,481 -9.4% |
| 2011 | -- | $234,635 -7.5% |
| 2010 | -- | $253,774 |
Find assessor info on the county website
Monthly payment
Est. payment
Payment breakdown
Explore the cost of this home by adjusting the details. Changes won't be saved.Climate risks
Neighborhood: 83301
Nearby schools
Schools provided by the listing agent
- Elementary: Bickel
- Middle: O'Leary
- High: Twin Falls
- District: Twin Falls School District #411
Source: IMLS. This data may not be complete. We recommend contacting the local school district to confirm school assignments for this home.

Similar homes
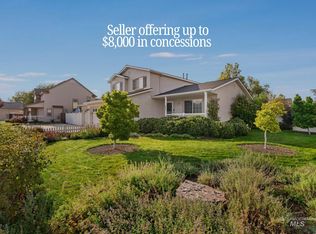
- $498,0004 bd4 ba2k sqft2591 Carriage Way, Twin Falls, ID 83301Active
 MLS ID #98995669, Kasse Smith, 208 Real Estate, LLC - Twin Falls. IMLS
 - $530,0004 bd3 ba2.3k sqft2569 Joshua Way, Twin Falls, ID 83301Active
 MLS ID #98996396, Shellien Gilliland, Gem State Realty Inc. IMLS
 - $643,5004 bd2 ba2.2k sqft2560 Spruceridge Cir, Twin Falls, ID 83301New
 MLS ID #99003246, Toni Woodley, Keller Williams Sun Valley Southern Idaho. IMLS
 - $525,0004 bd3 ba2.2k sqft2168 Candleridge Dr, Twin Falls, ID 83301Active
 MLS ID #99000815, Bram Call, Sweet Group Realty. IMLS
