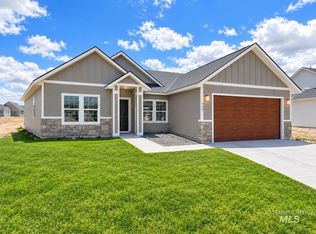
NEW PRICE! SELLER OFFERING UP TO $10,000 IN BUYER CONCESSIONS WITH AN ACCEPTABLE OFFER! Concessions may be applied toward landscaping, fencing, allowable closing costs, prepaid expenses or an interest-rate buydown, subject to lender approval and loan-program limits. Brand-new and move-in ready, this 1,520-square-foot Wolverton home offers 3 bedrooms, 2 bathrooms and an insulated 2-car garage on a south-facing corner lot. Nine-foot ceilings and vaulted living and kitchen areas create an open, spacious feel. The kitchen features granite countertops, an island and black plumbing fixtures, while custom-built lockers provide convenient everyday storage. The single-level layout combines comfortable living with clean, modern finishes. Front landscaping is complete, and the backyard is ready to personalize. Optional rear-landscaping and fencing packages are available; see the attached pricing sheet. Convenient Kimberly location with access to Twin Falls. Schedule a showing today!
Active
Price cut: $5K (9/13)
$399,900
904 Quartz Rd, Kimberly, ID 83341
3beds
2baths
1,520sqft
Single Family Residence
Built in 2025
7,927 Square Feet Lot
$399,600 Zestimate®
$263/sqft
$-- HOA
What's special
Insulated two-car garageBlack plumbing fixturesCovered back patioCovered front patioSeparate toilet closetGranite kitchen countertops
- 294 days
- 141
- 19
Zillow last checked:
Listing updated:
Listed by:
Jackie Metzger Cell:208-280-1639,
Silvercreek Realty Group
Source: IMLS,MLS#: 98969265
Facts & features
Interior
Bedrooms & bathrooms
- Bedrooms: 3
- Bathrooms: 2
- Main level bathrooms: 2
- Main level bedrooms: 3
Primary bedroom
- Level: Main
Bedroom 2
- Level: Main
Bedroom 3
- Level: Main
Features
- Number of Baths Main Level: 2
- Has basement: No
- Has fireplace: No
Interior area
- Total structure area: 1,520
- Total interior livable area: 1,520 sqft
- Finished area above ground: 1,520
- Finished area below ground: 0
Property
Parking
- Total spaces: 2
- Parking features: Garage
- Garage spaces: 2
Features
- Levels: One
Lot
- Size: 7,927 Square Feet
- Dimensions: 115.8 x 77.39
- Features: Standard Lot 6000-9999 SF
Details
- Parcel number: RPK86740030180
Construction
Type & style
- Home type: SingleFamily
- Property subtype: Single Family Residence
Materials
- Wood Siding
- Foundation: Crawl Space
Condition
- New Construction
- New construction: Yes
- Year built: 2025
Details
- Builder name: Wolverton Homes
Community & HOA
Community
- Subdivision: Olsen Farms
Location
- Region: Kimberly
Financial & listing details
- Price per square foot: $263/sqft
- Date on market: 12/8/2025
- Ownership: Fee Simple,Fractional Ownership: No
Estimated market value
$399,600
$380,000 - $420,000
$2,139/mo
Price history
Price history is unavailable.
Public tax history
Tax history is unavailable.
Monthly payment
Est. payment
Payment breakdown
Explore the cost of this home by adjusting the details. Changes won't be saved.Climate risks
Neighborhood: 83341
Nearby schools
Schools provided by the listing agent
- Elementary: Stricker
- Middle: Kimberly
- High: Kimberly
- District: Kimberly School District #414
Source: IMLS. This data may not be complete. We recommend contacting the local school district to confirm school assignments for this home.
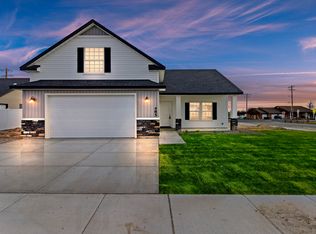
- from $519,900-- sqft904 Quartz Rd, Kimberly, ID 83841New Construction
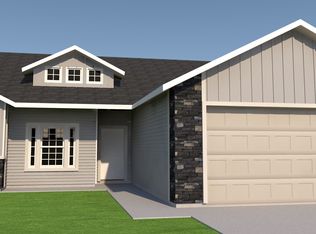
- from $404,9003 bd2 ba1.3k sqftWisteria Plan, Olsen Farms, Laclede, ID 83841New Construction

- from $412,9004 bd2 ba1.4k sqftMaple Plan, Olsen Farms, Laclede, ID 83841New Construction
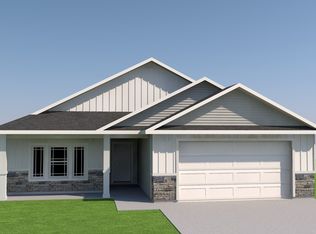
- from $408,9003 bd2 ba1.4k sqftKitsos Plan, Olsen Farms, Laclede, ID 83841New Construction
Similar homes
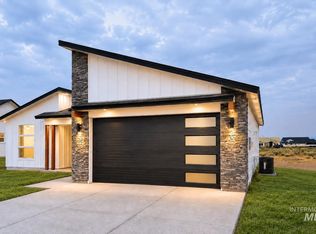
- $404,9003 bd2 ba1.4k sqft983 Quartz Rd, Kimberly, ID 83341Active
 MLS ID #98999986, Jackie Metzger, Silvercreek Realty Group. IMLS
 - $389,9003 bd2 ba1.3k sqft917 Quartz Rd, Kimberly, ID 83341Active
 MLS ID #98975440, Jackie Metzger, Silvercreek Realty Group. IMLS
 - $394,9004 bd2 ba1.4k sqft939 Quartz Rd, Kimberly, ID 83341Active
 MLS ID #98975438, Jackie Metzger, Silvercreek Realty Group. IMLS
 - $399,9004 bd2 ba1.4k sqft1012 Paintbrush Ave, Kimberly, ID 83341Active
 IMLS
IMLS
