Newer home with 1644 sq ft of open concept living. Split floor plan with 4 beds, 2 baths, & 2 car garage. Beautiful Granite countertop. LVP throughout with carpet in bedrooms and closets. LG Stainless Steel appliances including French door refrigerator, electric smooth top stove with convection & air-fry oven, dishwasher, microwave, disposal, & water softener. Blinds & curtains already installed. Move in ready. Fully landscaped, with automatic sprinkler system, fenced back yard & RV parking. Move in ready.
Active
Price cut: $5K (10/5)
$412,000
919 Gem Ave, Kimberly, ID 83341
4beds
2baths
1,644sqft
Single Family Residence
Built in 2022
7,840 Square Feet Lot
$407,400 Zestimate®
$251/sqft
$17/mo HOA
What's special
Rv parkingSplit floor planOpen concept livingWater softenerFully landscapedLg stainless steel appliancesFrench door refrigerator
- 98 days
- 165
- 15
Zillow last checked:
Listing updated:
Listed by:
Christa Schiess Main:208-734-3499,
Super Realty of Idaho
Source: IMLS,MLS#: 98993443
Facts & features
Interior
Bedrooms & bathrooms
- Bedrooms: 4
- Bathrooms: 2
- Main level bathrooms: 2
- Main level bedrooms: 4
Primary bedroom
- Level: Main
Bedroom 2
- Level: Main
Bedroom 3
- Level: Main
Bedroom 4
- Level: Main
Kitchen
- Level: Main
Heating
- Forced Air, Natural Gas
Cooling
- Central Air
Appliances
- Included: Gas Water Heater, Dishwasher, Disposal, Microwave, Oven/Range Freestanding, Refrigerator, Water Softener Owned
Features
- Bath-Master, Bed-Master Main Level, Split Bedroom, Den/Office, Great Room, Double Vanity, Walk-In Closet(s), Pantry, Kitchen Island, Granite Counters, Number of Baths Main Level: 2
- Flooring: Carpet
- Has basement: No
- Has fireplace: No
Interior area
- Total structure area: 1,644
- Total interior livable area: 1,644 sqft
- Finished area above ground: 1,644
Property
Parking
- Total spaces: 2
- Parking features: Attached, RV Access/Parking, Driveway
- Attached garage spaces: 2
- Has uncovered spaces: Yes
Features
- Levels: One
- Patio & porch: Covered Patio/Deck
- Fencing: Full,Vinyl
Lot
- Size: 7,840 Square Feet
- Dimensions: 80 x 100
- Features: Standard Lot 6000-9999 SF, Garden, Irrigation Available, Sidewalks, Auto Sprinkler System, Full Sprinkler System, Manual Sprinkler System, Pressurized Irrigation Sprinkler System
Details
- Parcel number: RPK89660050090
Construction
Type & style
- Home type: SingleFamily
- Property subtype: Single Family Residence
Materials
- Concrete, Frame, Stone, Vinyl Siding
- Foundation: Crawl Space
- Roof: Architectural Style
Condition
- Year built: 2022
Utilities & green energy
- Water: Public
- Utilities for property: Sewer Connected
Community & HOA
Community
- Subdivision: Heritage Farms
HOA
- Has HOA: Yes
- HOA fee: $200 annually
Location
- Region: Kimberly
Financial & listing details
- Price per square foot: $251/sqft
- Tax assessed value: $384,357
- Annual tax amount: $4,128
- Date on market: 7/10/2026
- Listing terms: Cash,Consider All,Conventional
- Ownership: Fee Simple
- Road surface type: Paved
Estimated market value
$407,400
$387,000 - $428,000
$2,238/mo
Price history
Price history is unavailable.
Public tax history
| Year | Property taxes | Tax assessment |
|---|---|---|
| 2025 | $4,137 +0.2% | $384,357 -0.7% |
| 2024 | $4,129 -3.4% | $386,933 -0.8% |
| 2023 | $4,274 +283.6% | $390,157 -6.2% |
| 2022 | $1,114 | $416,015 |
Find assessor info on the county website
Monthly payment
Est. payment
Payment breakdown
Explore the cost of this home by adjusting the details. Changes won't be saved.Climate risks
Neighborhood: 83341
Nearby schools
Schools provided by the listing agent
- Elementary: Kimberly
- Middle: Kimberly
- High: Kimberly
- District: Kimberly School District #414
Source: IMLS. This data may not be complete. We recommend contacting the local school district to confirm school assignments for this home.
Similar homes
- $379,9004 bd2 ba1.4k sqft311 Cayuse Creek Dr, Kimberly, ID 83341Active
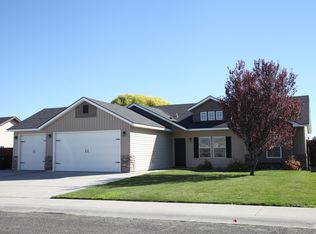 MLS ID #99002572, Sue Loosli, Berkshire Hathaway HomeServices Idaho Homes & Properties. IMLS
 - $435,0004 bd2 ba1.6k sqft579 Moonstone Rd, Kimberly, ID 83341Active
 MLS ID #98982532, Jacqueline Walker, Keller Williams Sun Valley Southern Idaho. IMLS
 - $385,0003 bd2 ba1.8k sqft619 Cheri Ct, Kimberly, ID 83341Active
 MLS ID #98988915, Maggy Morales, Silvercreek Realty Group. IMLS
 - $399,9003 bd2 ba1.8k sqft609 Cheri Ct, Kimberly, ID 83341Active
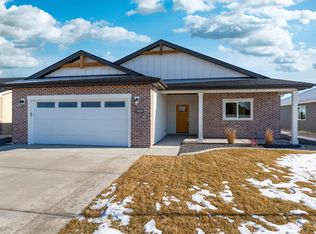 MLS ID #98986988, Maggy Morales, Silvercreek Realty Group. IMLS
