
Welcome Home! This beauty in Kimberly Parkvista Estate Community, sitting on a .14 acre lot, offers 1808 Sf of living space, 505 sf garage and 322 sf of covered patio. 3 bedrooms, 2 bathrooms. Home futures a spacious Living room, 9ft ceilings, full LED light, triple glass windows, duravana flooring (extremely durable, eco-friendly and dual define waterproof tech) carpet in the bedrooms, granite countertops, tile in both showers..... Master-bath with walk-ing-shower and walk-ing closet. BTVAI
Active
Price cut: $5K (10/20)
$394,900
609 Cheri Ct, Kimberly, ID 83341
3beds
2baths
1,808sqft
Single Family Residence
Built in 2022
6,316 Square Feet Lot
$394,000 Zestimate®
$218/sqft
$17/mo HOA
What's special
Tile in both showersFull led lightTriple glass windowsCarpet in the bedroomsGranite countertops
- 155 days
- 163
- 19
Zillow last checked:
Listing updated:
Listed by:
Maggy Morales Cell:208-810-5729,
Silvercreek Realty Group
Source: IMLS,MLS#: 98986988
Facts & features
Interior
Bedrooms & bathrooms
- Bedrooms: 3
- Bathrooms: 2
- Main level bathrooms: 2
- Main level bedrooms: 3
Primary bedroom
- Level: Main
Bedroom 2
- Level: Main
Bedroom 3
- Level: Main
Dining room
- Level: Main
Kitchen
- Level: Main
Living room
- Level: Main
Heating
- Forced Air, Natural Gas
Cooling
- Central Air
Appliances
- Included: Gas Water Heater, Dishwasher, Disposal, Refrigerator
Features
- Bed-Master Main Level, Walk-In Closet(s), Walk In Shower, Pantry, Granite Counters, Number of Baths Main Level: 2
- Flooring: Hardwood, Carpet
- Has basement: No
- Has fireplace: No
Interior area
- Total structure area: 1,808
- Total interior livable area: 1,808 sqft
- Finished area above ground: 1,808
Property
Parking
- Total spaces: 2
- Parking features: Attached
- Attached garage spaces: 2
Features
- Levels: One
- Fencing: Vinyl
Lot
- Size: 6,316 Square Feet
- Features: Standard Lot 6000-9999 SF, Sidewalks, Auto Sprinkler System
Details
- Parcel number: RPK91080070060A
Construction
Type & style
- Home type: SingleFamily
- Property subtype: Single Family Residence
Materials
- Frame, HardiPlank Type
- Roof: Architectural Style
Condition
- Year built: 2022
Details
- Builder name: Double M Construction
Utilities & green energy
- Water: Public
- Utilities for property: Sewer Connected
Community & HOA
Community
- Subdivision: Parkvista Estates
HOA
- Has HOA: Yes
- HOA fee: $200 annually
Location
- Region: Kimberly
Financial & listing details
- Price per square foot: $218/sqft
- Tax assessed value: $411,536
- Annual tax amount: $4,429
- Date on market: 5/20/2026
- Listing terms: Cash,Conventional,FHA,Private Financing Available,VA Loan
- Ownership: Fee Simple
- Road surface type: Paved
Estimated market value
$394,000
$374,000 - $414,000
$2,219/mo
Price history
Price history is unavailable.
Public tax history
| Year | Property taxes | Tax assessment |
|---|---|---|
| 2025 | $4,429 +3.3% | $411,536 +2.4% |
| 2024 | $4,289 +496.8% | $401,976 -0.8% |
| 2023 | $719 -42.7% | $405,382 +297.8% |
| 2022 | $1,253 | $101,899 |
Find assessor info on the county website
Monthly payment
Est. payment
Payment breakdown
Explore the cost of this home by adjusting the details. Changes won't be saved.Climate risks
Neighborhood: 83341
Nearby schools
Schools provided by the listing agent
- Elementary: Kimberly
- Middle: Kimberly
- High: Kimberly
- District: Kimberly School District #414
Source: IMLS. This data may not be complete. We recommend contacting the local school district to confirm school assignments for this home.

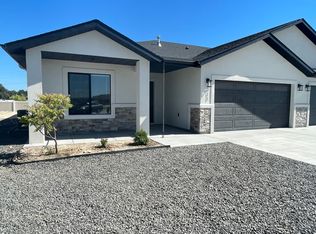

Similar homes
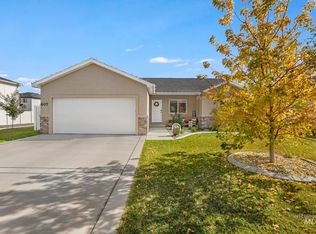
- $379,9003 bd2 ba1.8k sqft619 Cheri Ct, Kimberly, ID 83341Active
 MLS ID #98988915, Maggy Morales, Silvercreek Realty Group. IMLS
 - $409,5003 bd2 ba1.5k sqft1111 Bell Ln, Kimberly, ID 83341Active
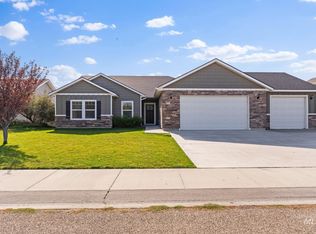 MLS ID #99003027, Joe Hutchins, Triple A Realty, LLC. IMLS
 - $412,0004 bd2 ba1.6k sqft919 Gem Ave, Kimberly, ID 83341Active
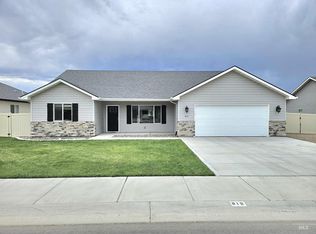 MLS ID #98993443, Christa Schiess, Super Realty of Idaho. IMLS
 - $416,9903 bd2 ba1.5k sqft661 Maxine Ln W, Kimberly, ID 83341Active
 IMLS
IMLS
