Owners hate to leave this beautiful home, but a work relocation is taking them out of Kimberly. Impeccable pride of ownership shines throughout this beautifully built 3 bed, 2.5 bath home filled with quality finishes and thoughtful details. The stunning kitchen features an abundance of cabinetry and storage, oversized island, granite countertops, tile backsplash, floating shelves, and a spacious walk-in pantry with barn door. Kitchen appliances included. The inviting living room offers a gas fireplace with floor-to-ceiling rock feature wall. Spacious primary suite includes walk-in closet and dual vanities. Split bedroom floor plan provides added privacy, while the secondary bedrooms are connected by a convenient Jack-and-Jill bathroom and include built-in closet shelving. LVP flooring throughout living areas with tile flooring and tiled shower surrounds in bathrooms. Situated on a large corner lot with RV parking area, this home combines style, comfort, and functionality in one exceptional property.
Active
$479,900
1040 Blueridge Dr, Kimberly, ID 83341
3beds
3baths
1,802sqft
:
Get pre-qualified$2,967/mo
Single Family Residence
Built in 2021
9,583 Square Feet Lot
$474,100 Zestimate®
$266/sqft
$17/mo HOA
What's special
Rv parking areaOversized islandKitchen appliances includedLarge corner lotWalk-in closetTile backsplashSpacious primary suite
- 62 days |
- 327 |
- 22 |
Zillow last checked:
Listing updated:
Listed by:
Nicole Gabiola Main:208-734-1991,
Keller Williams Sun Valley Southern Idaho
Source: IMLS,MLS#: 98987461
Facts & features
Interior
Bedrooms & bathrooms
- Bedrooms: 3
- Bathrooms: 3
- Main level bathrooms: 2
- Main level bedrooms: 3
Primary bedroom
- Level: Main
Bedroom 2
- Level: Main
Bedroom 3
- Level: Main
Heating
- Forced Air, Natural Gas
Cooling
- Central Air
Appliances
- Included: Gas Water Heater, Dishwasher, Disposal, Microwave, Oven/Range Freestanding, Refrigerator
Features
- Bath-Master, Bed-Master Main Level, Walk-In Closet(s), Pantry, Kitchen Island, Granite Counters, Number of Baths Main Level: 2
- Has basement: No
- Has fireplace: Yes
- Fireplace features: Gas
Interior area
- Total structure area: 1,802
- Total interior livable area: 1,802 sqft
- Finished area above ground: 1,802
- Finished area below ground: 0
Property
Parking
- Total spaces: 2
- Parking features: Attached, RV Access/Parking
- Attached garage spaces: 2
Features
- Levels: One
- Fencing: Full,Vinyl
Lot
- Size: 9,583 Square Feet
- Features: Standard Lot 6000-9999 SF, Garden, Corner Lot, Auto Sprinkler System, Full Sprinkler System
Details
- Parcel number: RPK91350030180
- Zoning: Residential
Construction
Type & style
- Home type: SingleFamily
- Property subtype: Single Family Residence
Materials
- Stone, Vinyl Siding
- Roof: Composition
Condition
- Year built: 2021
Details
- Builder name: Eclipse Homes
Utilities & green energy
- Water: Public
- Utilities for property: Sewer Connected, Cable Connected, Broadband Internet
Community & HOA
Community
- Subdivision: Ridgeline
HOA
- Has HOA: Yes
- HOA fee: $200 annually
Location
- Region: Kimberly
Financial & listing details
- Price per square foot: $266/sqft
- Tax assessed value: $401,732
- Annual tax amount: $3,314
- Date on market: 5/22/2026
- Listing terms: Cash,Conventional,FHA,USDA Loan,VA Loan
- Ownership: Fee Simple
- Road surface type: Paved
Estimated market value
$474,100
$450,000 - $498,000
$2,512/mo
Price history
Price history is unavailable.
Public tax history
| Year | Property taxes | Tax assessment |
|---|---|---|
| 2025 | $2,978 -5% | $401,732 -4.2% |
| 2024 | $3,134 -7.1% | $419,431 -3.3% |
| 2023 | $3,374 -16% | $433,845 -4.5% |
| 2022 | $4,016 +288.8% | $454,236 +642.3% |
| 2021 | $1,033 +5285.7% | $61,197 +11668.7% |
| 2020 | $19 | $520 |
Find assessor info on the county website
Monthly payment
Est. payment
Payment breakdown
Explore the cost of this home by adjusting the details. Changes won't be saved.Climate risks
Neighborhood: 83341
Nearby schools
GreatSchools rating
- 5/10Kimberly Elementary SchoolGrades: K-5Distance: 0.8 mi
- 3/10Kimberly Middle SchoolGrades: 6-8Distance: 0.7 mi
- 7/10Kimberly High SchoolGrades: 9-12Distance: 0.6 mi
Schools provided by the listing agent
- Elementary: Stricker
- Middle: Kimberly
- High: Kimberly
- District: Kimberly School District #414
Source: IMLS. This data may not be complete. We recommend contacting the local school district to confirm school assignments for this home.
- $407,45310,193 Square Feet1050 Blueridge Dr, Kimberly, ID 83341Off Market
- $412,8003 bd2 ba1.5k sqft760 Sunnyridge Ct E, Kimberly, ID 83341Off Market
- $--3 bd2 ba1.9k sqft1035 Blueridge Dr, Kimberly, ID 83341Sold

- $492,36010,018 Square Feet1060 Blueridge Dr, Kimberly, ID 83341Off Market
- $--4 bd3 ba1.8k sqft755 Sunnyridge Ct, Kimberly, ID 83341Sold
- $410,5003 bd2 ba1.5k sqft770 Sunnyridge Ct E, Kimberly, ID 83341Off Market
- $450,8004 bd2 ba1.6k sqft765 Sunnyridge Ct E, Kimberly, ID 83341Off Market
- $409,1003 bd2 ba1.4k sqft775 Sunnyridge Ct E, Kimberly, ID 83341Off Market
A local agent can set up tours, give advice and negotiate with sellers.
Similar homes
- $529,9003 bd3 ba2k sqft850 Cottonridge Way, Kimberly, ID 83341Active
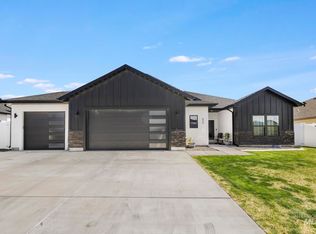 MLS ID #98983717, Tad Haney, Silvercreek Realty Group. IMLS
 - $449,9903 bd2 ba2k sqft757 Maxine Lane West Block 4 Lot 11, Kimberly, ID 83341Active
 MLS ID #98992112, Claira Darrow, New Home Star Idaho. IMLS
 - $635,0005 bd3 ba2.4k sqft1150 Kimberly Meadows Rd, Kimberly, ID 83341Active
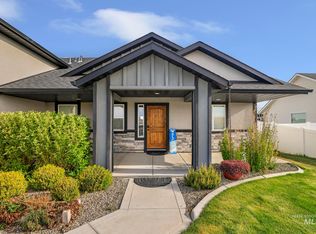 MLS ID #98984298, Ambrosio Nava, Evolv Brokerage. IMLS
 - $488,9904 bd3 ba2.2k sqft703 Maxine Ln W, Kimberly, ID 83341New Construction
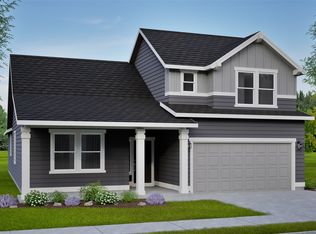 Hayden Homes
 - from $469,9004 bd2 ba1.7k sqftWren Plan, Ballard's Way, Kimberly, ID 83341New ConstructionWolverton Homes
- from $495,9003 bd2 ba1.8k sqftPatterson Farms Plan 1 Plan, Patterson Farms, Kimberly, ID 83341New ConstructionBates Homes
- $427,9903 bd2 ba1.6k sqft683 Maxine Lane West Block 4 Lot 8, Kimberly, ID 83341ActiveMLS ID #98992161, Claira Darrow, New Home Star Idaho. IMLS
- $449,9903 bd2 ba2k sqft757 Maxine Ln W, Kimberly, ID 83341New ConstructionHayden Homes
- $427,9904 bd2 ba1.6k sqft723 Maxine Lane West Block 4 Lot 10, Kimberly, ID 83341ActiveMLS ID #98992118, Claira Darrow, New Home Star Idaho. IMLS
- $416,9903 bd2 ba1.5k sqft661 Maxine Lane West Block 4 Lot 7, Kimberly, ID 83341ActiveMLS ID #98992238, Claira Darrow, New Home Star Idaho. IMLS
- from $429,9903 bd2 ba2.2k sqftThe Orchard Encore Plan, Patterson Farms, Kimberly, ID 83341New ConstructionHayden Homes
- $488,9904 bd3 ba2.5k sqft703 Maxine Lane West Block 4 Lot 9, Kimberly, ID 83301ActiveMLS ID #98992125, Claira Darrow, New Home Star Idaho. IMLS
- $399,0003 bd2 ba1.4k sqft1005 Adamite Rd, Kimberly, ID 83341ActiveMLS ID #98974631, Aaron Miskin, Keller Williams Sun Valley Southern Idaho. IMLS
- $416,9903 bd2 ba1.5k sqft661 Maxine Ln W, Kimberly, ID 83341New ConstructionHayden Homes
- from $404,9904 bd2 ba2k sqftThe Snowbrush Plan, Patterson Farms, Kimberly, ID 83341New ConstructionHayden Homes
- from $599,9004 bd2 ba2k sqftAcaia Plan, Ballard's Way, Kimberly, ID 83341New ConstructionWolverton Homes
- from $519,9004 bd3 ba1.8k sqftPoplar Plan, Olsen Farms, Laclede, ID 83841New ConstructionWolverton Homes
- from $624,9004 bd3 ba2k sqftSage Plan, Ballard's Way, Kimberly, ID 83341New ConstructionWolverton Homes
- $612,0004 bd3 ba1.9k sqft3679 E 3735 N, Kimberly, ID 83341ActiveMLS ID #98972673, Cliff Jaro, Out West Realty. IMLS
- $454,9003 bd2 ba1.6k sqft1367 Shelbi St, Twin Falls, ID 83301ActiveMLS ID #98984487, Kathleen Hale, Silvercreek Realty Group. IMLS
