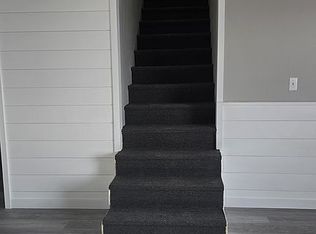
This beautiful new construction home in the Moriah Falls subdivision offers both comfort and convenience, along with access to community amenities such as RV parking, a shared garden area, and a neighborhood park. The four-bedroom floor plan features an open-concept layout with quartzite countertops throughout. The primary suite bathroom includes a tiled shower with dual shower heads. Additional highlights include LVP and carpet flooring, a 220-volt outlet in the garage, and a covered porch with scenic views of the South Hills. The home is fully landscaped in front and features a fully fenced backyard that backs to common area, providing added privacy. Ideally located near South Hills and Snake River Canyon recreation, the property also offers quick access to the interstate. Move-in ready and available now!
For sale by owner
$632,000
3679 E 3735 N, Kimberly, ID 83341
4beds
1,938sqft
SingleFamily
Built in 2024
0.52 Acres Lot
$607,200 Zestimate®
$326/sqft
$125/mo HOA
What's special
Four-bedroom floor planOpen-concept layoutLvp and carpet flooringFully landscaped in frontPrimary suite bathroomQuartzite countertops throughout
- 4 days
- 102
- 8
Listed by:
Property Owner (660) 351-3923
Facts & features
Interior
Bedrooms & bathrooms
- Bedrooms: 4
- Bathrooms: 3
- Full bathrooms: 2
- 1/2 bathrooms: 1
Heating
- Heat pump
Cooling
- Central
Appliances
- Included: Dishwasher, Garbage disposal, Microwave, Range / Oven
Features
- Flooring: Other, Carpet
- Has fireplace: Yes
Interior area
- Total interior livable area: 1,938 sqft
Property
Parking
- Total spaces: 1
- Parking features: Garage - Attached
Features
- Exterior features: Stone, Wood
- Has view: Yes
- View description: Mountain
Lot
- Size: 0.52 Acres
Details
- Parcel number: RPOK6550040030A
Construction
Type & style
- Home type: SingleFamily
Materials
- Roof: Composition
Condition
- New construction: No
- Year built: 2024
Community & HOA
HOA
- Has HOA: Yes
- HOA fee: $125 monthly
Location
- Region: Kimberly
Financial & listing details
- Price per square foot: $326/sqft
- Date on market: 10/6/2026
Estimated market value
$607,200
$577,000 - $638,000
$2,697/mo
Price history
| Date | Event | Price |
|---|---|---|
| 10/6/2026 | Listed for sale | $632,000+3.3%$326/sqft |
Source: Owner Report a problem | ||
| 10/2/2026 | Listing removed | $612,000$316/sqft |
Source:  IMLS #98972673 Report a problem IMLS #98972673 Report a problem | ||
| 5/22/2026 | Price change | $612,000-0.5%$316/sqft |
Source: IMLS #98972673 Report a problem | ||
| 5/1/2026 | Price change | $615,000-0.8%$317/sqft |
Source: IMLS #98972673 Report a problem | ||
| 4/6/2026 | Listed for sale | $619,900$320/sqft |
Source: IMLS #98972673 Report a problem | ||
| 4/6/2026 | Pending sale | $619,900$320/sqft |
Source: IMLS #98972673 Report a problem | ||
| 4/1/2026 | Price change | $619,900-1.6%$320/sqft |
Source: IMLS #98972673 Report a problem | ||
| 1/25/2026 | Listed for sale | $629,900$325/sqft |
Source: IMLS #98972673 Report a problem | ||
| 1/21/2026 | Listing removed | $629,900$325/sqft |
Source: IMLS #98914349 Report a problem | ||
| 9/6/2025 | Price change | $629,900-1.6%$325/sqft |
Source: IMLS #98914349 Report a problem | ||
| 7/31/2025 | Price change | $639,900-1.5%$330/sqft |
Source: IMLS #98914349 Report a problem | ||
| 5/29/2025 | Price change | $649,900-1.5%$335/sqft |
Source: IMLS #98914349 Report a problem | ||
| 4/18/2025 | Price change | $659,900-0.6%$341/sqft |
Source: IMLS #98914349 Report a problem | ||
| 2/7/2025 | Price change | $664,000-3.6%$343/sqft |
Source: IMLS #98914349 Report a problem | ||
| 10/9/2024 | Price change | $689,000-1%$356/sqft |
Source: IMLS #98914349 Report a problem | ||
| 6/14/2024 | Listed for sale | $696,000$359/sqft |
Source: IMLS #98914349 Report a problem | ||
Public tax history
Tax history is unavailable.
Monthly payment
Est. payment
Payment breakdown
Explore the cost of this home by adjusting the details. Changes won't be saved.Climate risks
Neighborhood: 83341


Similar homes
- $649,9004 bd2 ba2.1k sqft3677 E 3735 N, Kimberly, ID 83341Active
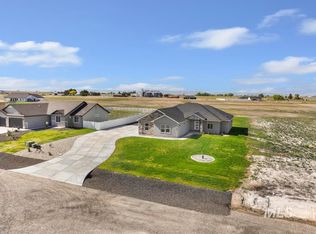 MLS ID #98987511, Gary Shook, Coldwell Banker Distinctive Properties. IMLS
 - $605,0005 bd3 ba2.4k sqft1150 Kimberly Meadows Rd, Kimberly, ID 83341Active
 MLS ID #98984298, Ambrosio Nava, HomeSmart Realty Group. IMLS
 - $549,9004 bd3 ba2.3k sqft1011 Bell Ln, Kimberly, ID 83341Active
 MLS ID #98999476, Misty Chapa, 208 Real Estate, LLC - Twin Falls. IMLS
 - from $624,9004 bd3 ba2k sqftSage Plan, Ballard's Way, Kimberly, ID 83341New Construction
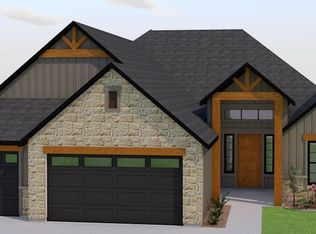 Wolverton Homes
