
Welcome to easy living with room to breathe! Nestled in a community that has been designed for lifestyle and convenience, offering shared RV, boat, and toy parking so you can skip the hassle of off-site storage, along with a community park and garden area to enjoy. This brand new home sits on over half an acre and was thoughtfully designed with comfort, functionality, and quality craftsmanship in mind. The bright open floor plan creates a welcoming atmosphere with space to gather, entertain, and enjoy everyday living. Step outside and take in the beautiful views stretching to both the North and South while enjoying a finished yard ready to grow into your own outdoor retreat. Located near the South Hills, Snake River recreation, and with quick interstate access, this home places outdoor adventure and convenience right at your fingertips. A rare opportunity to enjoy brand new construction, generous space, and a community built for the way you live!
Active
$649,900
3677 E 3735 N, Kimberly, ID 83341
4beds
2baths
2,169sqft
Single Family Residence
Built in 2024
0.51 Acres Lot
$647,200 Zestimate®
$300/sqft
$125/mo HOA
What's special
Bright open floor planOver half an acreWelcoming atmosphere
- 152 days
- 153
- 11
Zillow last checked:
Listing updated:
Listed by:
Gary Shook Main:208-734-6500,
Coldwell Banker Distinctive Properties,
Mikahla Shook 208-320-0889,
Coldwell Banker Distinctive Properties
Source: IMLS,MLS#: 98987511
Facts & features
Interior
Bedrooms & bathrooms
- Bedrooms: 4
- Bathrooms: 2
- Main level bathrooms: 2
- Main level bedrooms: 4
Primary bedroom
- Level: Main
Bedroom 2
- Level: Main
Bedroom 3
- Level: Main
Bedroom 4
- Level: Main
Dining room
- Level: Main
Family room
- Level: Main
Kitchen
- Level: Main
Living room
- Level: Main
Heating
- Forced Air, Natural Gas
Cooling
- Central Air
Appliances
- Included: Gas Water Heater, Dishwasher, Disposal, Oven/Range Freestanding
Features
- Bath-Master, Bed-Master Main Level, Formal Dining, Family Room, Double Vanity, Breakfast Bar, Pantry, Kitchen Island, Quartz Counters, Number of Baths Main Level: 2
- Flooring: Carpet
- Has basement: No
- Has fireplace: Yes
- Fireplace features: Insert, Other
Interior area
- Total structure area: 2,169
- Total interior livable area: 2,169 sqft
- Finished area above ground: 2,169
- Finished area below ground: 0
Property
Parking
- Total spaces: 3
- Parking features: Attached, RV Access/Parking, Driveway
- Attached garage spaces: 3
- Has uncovered spaces: Yes
Features
- Levels: One
- Patio & porch: Covered Patio/Deck
- Fencing: Partial,Vinyl
- Has view: Yes
Lot
- Size: 0.51 Acres
- Features: 1/2 - .99 AC, Garden, Views, Rolling Slope, Auto Sprinkler System, Full Sprinkler System
Details
- Parcel number: RPOK6550040040A
- Zoning: Residential
Construction
Type & style
- Home type: SingleFamily
- Property subtype: Single Family Residence
Materials
- Frame, Stone, Stucco, Other
- Foundation: Crawl Space
- Roof: Composition
Condition
- New Construction
- New construction: Yes
- Year built: 2024
Utilities & green energy
- Sewer: Septic Tank
- Water: Well
- Utilities for property: Cable Connected, Broadband Internet
Community & HOA
Community
- Subdivision: Moriah Falls
HOA
- Has HOA: Yes
- HOA fee: $125 monthly
Location
- Region: Kimberly
Financial & listing details
- Price per square foot: $300/sqft
- Annual tax amount: $681
- Date on market: 5/22/2026
- Listing terms: Cash,Conventional,FHA,USDA Loan,VA Loan,HomePath
- Ownership: Fee Simple,Fractional Ownership: No
- Road surface type: Paved
Estimated market value
$647,200
$615,000 - $680,000
$2,883/mo
Price history
Price history is unavailable.
Public tax history
Tax history is unavailable.
Monthly payment
Est. payment
Payment breakdown
Explore the cost of this home by adjusting the details. Changes won't be saved.Climate risks
Neighborhood: 83341
Nearby schools
Schools provided by the listing agent
- Elementary: Kimberly
- Middle: Kimberly
- High: Kimberly
- District: Kimberly School District #414
Source: IMLS. This data may not be complete. We recommend contacting the local school district to confirm school assignments for this home.


Similar homes
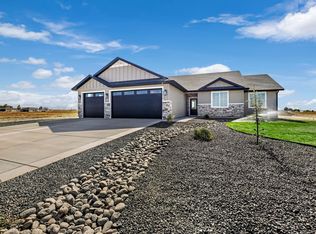
- $595,0005 bd3 ba2.4k sqft1150 Kimberly Meadows Rd, Kimberly, ID 83341Active
 MLS ID #98984298, Ambrosio Nava, HomeSmart Realty Group. IMLS
 - $632,0004 bd3 ba1.9k sqft3679 E 3735 N, Kimberly, ID 83341For Sale By Owner
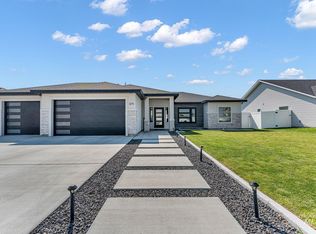
- $495,0004 bd2 ba1.8k sqft875 N Emerald Dr, Kimberly, ID 83341Active
 MLS ID #98996417, Dayana Lopez, 208 Real Estate, LLC - Twin Falls. IMLS
 - $589,5235 bd4 ba2.8k sqft867 Adamite Rd, Kimberly, ID 83341Active
 MLS ID #98990276, Eliza Mendoza, Keller Williams Sun Valley Southern Idaho. IMLS
