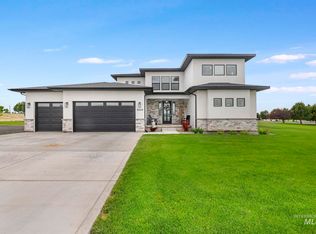
Open House Saturday August 15th 12pm to 2pm. NEW PRICE! Where do you even begin with a home like this? The private backyard is truly one of a kind, offering ultimate privacy with no neighbors behind the property. Professionally landscaped with intention, this outdoor retreat features an extended patio, swim spa, hot tub, gas fireplace, and outdoor heater perfect for year-round enjoyment. Inside, custom trim work welcomes you into a spacious living room featuring large windows, a stunning 74" gas fireplace, and custom under cabinet lighting. The kitchen is a true showstopper with high-end appliances and a custom walk-in pantry featuring beautiful cabinetry and exceptional attention to detail. The primary suite offers a spa-like retreat with a custom tub, dual shower head shower, custom tile work, and custom lighting. The heated RV bay provides 52 feet of space, a 14' door, 220 power, and 50 amp service, making it ready for nearly any RV. Additional fully gated exterior RV parking adds even more convenience. This home blends luxury, privacy, craftsmanship, and functionality in a way that is truly exceptional.
Active
Price cut: $100K (10/2)
$1,049,000
3686 3735th N, Kimberly, ID 83341
3beds
3baths
2,849sqft
Single Family Residence
Built in 2026
0.6 Acres Lot
$1,039,900 Zestimate®
$368/sqft
$125/mo HOA
What's special
Hot tubSwim spaDual shower head showerCustom trim workCustom lightingExtended patioCustom tile work
- 108 days
- 257
- 10
Zillow last checked:
Listing updated:
Listed by:
Jacqueline Walker jacirealtor@gmail.com,
Keller Williams Sun Valley Southern Idaho
Source: IMLS,MLS#: 98991785
Facts & features
Interior
Bedrooms & bathrooms
- Bedrooms: 3
- Bathrooms: 3
- Main level bathrooms: 2
- Main level bedrooms: 3
Primary bedroom
- Level: Main
Bedroom 2
- Level: Main
Bedroom 3
- Level: Main
Heating
- Forced Air, Natural Gas
Cooling
- Central Air
Appliances
- Included: Gas Water Heater, Dishwasher, Disposal, Microwave, Oven/Range Built-In, Refrigerator, Water Softener Rented, Gas Oven
Features
- Bath-Master, Bed-Master Main Level, Formal Dining, Double Vanity, Central Vacuum Plumbed, Walk-In Closet(s), Walk In Shower, Pantry, Kitchen Island, Granite Counters, Quartz Counters, Number of Baths Main Level: 2
- Flooring: Tile, Carpet
- Has basement: No
- Has fireplace: Yes
- Fireplace features: Gas
Interior area
- Total structure area: 2,849
- Total interior livable area: 2,849 sqft
- Finished area above ground: 2,849
- Finished area below ground: 0
Property
Parking
- Total spaces: 4
- Parking features: Attached, RV Access/Parking
- Attached garage spaces: 4
- Details: Garage Door: 9 x 20
Features
- Levels: One
- Patio & porch: Covered Patio/Deck
- Pool features: Pool
- Spa features: Heated
- Fencing: Full,Vinyl
- Has view: Yes
Lot
- Size: 0.6 Acres
- Dimensions: 226 x 144
- Features: 1/2 - .99 AC, Views, Auto Sprinkler System, Pressurized Irrigation Sprinkler System
Details
- Additional structures: Shed(s)
- Parcel number: RPOK6550020100
Construction
Type & style
- Home type: SingleFamily
- Property subtype: Single Family Residence
Materials
- Stone, Stucco
- Roof: Composition
Condition
- Year built: 2026
Details
- Builder name: Couch Custom Homes
Utilities & green energy
- Electric: 220 Volts
- Sewer: Septic Tank
- Water: Well
Community & HOA
Community
- Security: Alarm
- Subdivision: Moriah Falls
HOA
- Has HOA: Yes
- HOA fee: $125 monthly
Location
- Region: Kimberly
Financial & listing details
- Price per square foot: $368/sqft
- Annual tax amount: $157
- Date on market: 6/26/2026
- Listing terms: Cash,Conventional,VA Loan
- Ownership: Fee Simple
Estimated market value
$1,039,900
$988,000 - $1.09M
$3,097/mo
Price history
Price history is unavailable.
Public tax history
Tax history is unavailable.
Monthly payment
Est. payment
Payment breakdown
Explore the cost of this home by adjusting the details. Changes won't be saved.Climate risks
Neighborhood: 83341
Nearby schools
Schools provided by the listing agent
- Elementary: Kimberly
- Middle: Kimberly
- High: Kimberly
- District: Kimberly School District #414
Source: IMLS. This data may not be complete. We recommend contacting the local school district to confirm school assignments for this home.

Similar homes
- $889,0004 bd4 ba3.6k sqft3987 N 3540 E, Kimberly, ID 83341Active
 MLS ID #99001949, Mandi Riddle, Berkshire Hathaway HomeServices Idaho Homes & Properties. IMLS
 - $649,9004 bd2 ba2.5k sqft3705 E 3755 N, Kimberly, ID 83341Active
 MLS ID #99000958, Nicole Gabiola, Keller Williams Sun Valley Southern Idaho. IMLS
 - $1,070,0005 bd4 ba4.1k sqft3350 E 4000 N, Kimberly, ID 83341Active
 MLS ID #99001609, Mark Jones, Robert Jones Realty Inc. IMLS
 - $958,0005 bd4 ba3.3k sqft3826 Susan Cir E, Hansen, ID 83334Active
 MLS ID #98989268, Ben Ramirez, Berkshire Hathaway HomeServices Idaho Homes & Properties. IMLS
