65K Price Reduction “Country Style Luxury" new build, where refined design, superior craftsmanship, and uncompromising attention to detail create a home of distinction. This beautifully appointed 3-bedroom, 2-bath w/lrg bonus room, 1.96 acre residence offers an extraordinary blend of elegance, comfort, and functionality, with premium finishes thoughtfully curated throughout. From the moment you enter, the impressive sense of scale is immediately apparent, featuring 36-inch doors, oversized hallways, and generously proportioned rooms that provide an open, gracious feel with enhanced accessibility. The dramatic open-concept living area showcases soaring vaulted ceilings, creating a sophisticated backdrop for entertaining or intimate everyday living. Every element reflects quality and intentional design, from custom dovetailed wood cabinetry and elevated trim work to luxury flooring, premium appliances, designer fixtures, and sophisticated lighting. The expansive primary suite offers a private sanctuary, featuring generous proportions, a spa-inspired bath, and an exceptional walk-in closet designed to provide remarkable storage and organization. A privately situated 500 sq. ft. fourth bedroom/bonus room offers unparalleled versatility as an executive office, luxury media room, fitness studio, creative space, or secluded guest retreat. Shop electrical has been installed at the main box.
Active
Price cut: $20K (10/1)
$800,000
4032 N 3510 E, Kimberly, ID 83341
3beds
2baths
2,602sqft
Single Family Residence
Built in 2026
1.96 Acres Lot
$-- Zestimate®
$307/sqft
$21/mo HOA
What's special
Soaring vaulted ceilingsDesigner fixturesRefined designSophisticated lightingUncompromising attention to detailSuperior craftsmanshipElevated trim work
- 182 days
- 226
- 2
Zillow last checked:
Listing updated:
Listed by:
Dana Gowan Cell:623-693-8775,
LPT Realty
Source: IMLS,MLS#: 98982495
Facts & features
Interior
Bedrooms & bathrooms
- Bedrooms: 3
- Bathrooms: 2
- Main level bathrooms: 2
- Main level bedrooms: 3
Primary bedroom
- Level: Main
Bedroom 2
- Level: Main
Bedroom 3
- Level: Main
Kitchen
- Level: Main
Heating
- Forced Air, Natural Gas
Cooling
- Central Air
Appliances
- Included: Electric Water Heater, Dishwasher, Disposal
Features
- Bath-Master, Bed-Master Main Level, Great Room, Rec/Bonus, Double Vanity, Walk-In Closet(s), Walk In Shower, Pantry, Kitchen Island, Granite Counters, Number of Baths Main Level: 2, Bonus Room Size: 20x25, Bonus Room Level: Upper
- Has basement: No
- Has fireplace: Yes
- Fireplace features: Insert, Other
Interior area
- Total structure area: 2,602
- Total interior livable area: 2,602 sqft
- Finished area above ground: 2,602
- Finished area below ground: 0
Property
Parking
- Total spaces: 4
- Parking features: Attached, RV Access/Parking
- Attached garage spaces: 4
Accessibility
- Accessibility features: Roll In Shower, Accessible Hallway(s)
Features
- Levels: Single w/ Upstairs Bonus Room
- Patio & porch: Covered Patio/Deck
Lot
- Size: 1.96 Acres
- Dimensions: 388 x 220
- Features: 1 - 4.99 AC
Details
- Parcel number: RPOK2510040020
Construction
Type & style
- Home type: SingleFamily
- Property subtype: Single Family Residence
Materials
- Frame, Metal Siding
- Roof: Metal
Condition
- New Construction
- New construction: Yes
- Year built: 2026
Utilities & green energy
- Sewer: Septic Tank
- Water: Well
Community & HOA
Community
- Subdivision: Echo Lake
HOA
- Has HOA: Yes
- HOA fee: $250 annually
Location
- Region: Kimberly
Financial & listing details
- Price per square foot: $307/sqft
- Annual tax amount: $235
- Date on market: 4/17/2026
- Listing terms: Cash,Conventional,FHA,VA Loan
- Ownership: Fee Simple
Estimated market value
Not available
Estimated sales range
Not available
Not available
Price history
Price history is unavailable.
Public tax history
Tax history is unavailable.
Monthly payment
Est. payment
Payment breakdown
Explore the cost of this home by adjusting the details. Changes won't be saved.Climate risks
Neighborhood: 83341
Nearby schools
Schools provided by the listing agent
- Elementary: Kimberly
- Middle: Kimberly
- High: Kimberly
- District: Kimberly School District #414
Source: IMLS. This data may not be complete. We recommend contacting the local school district to confirm school assignments for this home.

Similar homes
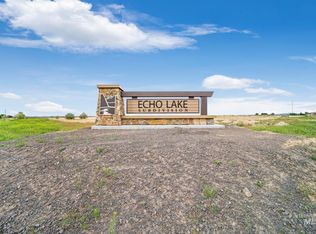
- $749,0003 bd3 ba2.8k sqft4048 N 3536 E, Kimberly, ID 83341Active
 MLS ID #98997001, Devry Nield, Fathom Realty. IMLS
 - $699,5005 bd3 ba3.3k sqft4027 N 3500 E, Kimberly, ID 83341Active
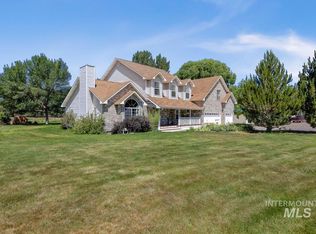 MLS ID #98992413, Linda Virgin, Coldwell Banker Distinctive Properties. IMLS
 - $889,0004 bd4 ba3.6k sqft3987 N 3540 E, Kimberly, ID 83341Active
 MLS ID #99001949, Mandi Riddle, Berkshire Hathaway HomeServices Idaho Homes & Properties. IMLS
 - $654,9994 bd3 ba2.6k sqft3828 E Susan Cir, Kimberly, ID 83341Active
 MLS ID #98960623, Brent Peterson, Kelly Right Real Estate-Idaho (branch). IMLS
