Stunning 4,404 sq ft home with breathtaking Snake River Canyon views and luxury finishes throughout! This 5-bedroom, 4-bath residence offers a spacious floor plan with a 9x13 custom pantry, in-home office/flex room, and even an extra shower in the laundry room for added convenience. The chef’s kitchen features high-end appliances and flows seamlessly to a massive 2,000 sq ft covered patio with a full outdoor kitchen—perfect for entertaining. The garage includes a 600 sq ft loft plus a gym area, while a 2,000 sq ft unfinished shop offers endless potential. Located minutes from Twin Falls Falls access, this property combines luxury, functionality, and unmatched views.
Active
$1,400,000
4038 N 3510 E, Kimberly, ID 83341
5beds
4baths
4,130sqft
Single Family Residence
Built in 2024
1.98 Acres Lot
$1,354,600 Zestimate®
$339/sqft
$21/mo HOA
What's special
- 147 days
- 154
- 4
Zillow last checked:
Listing updated:
Listed by:
Brieanna Ruf Main:208-734-1991,
Keller Williams Sun Valley Southern Idaho
Source: IMLS,MLS#: 98987665
Facts & features
Interior
Bedrooms & bathrooms
- Bedrooms: 5
- Bathrooms: 4
- Main level bathrooms: 4
- Main level bedrooms: 5
Primary bedroom
- Level: Main
Bedroom 2
- Level: Main
Bedroom 3
- Level: Main
Bedroom 4
- Level: Main
Bedroom 5
- Level: Main
Heating
- Natural Gas, Ductless/Mini Split
Cooling
- Ductless/Mini Split
Appliances
- Included: Electric Water Heater, Gas Water Heater, Dishwasher, Disposal, Double Oven, Microwave, Oven/Range Built-In, Refrigerator, Water Softener Rented, Gas Range
Features
- Bed-Master Main Level, Den/Office, Family Room, Walk-In Closet(s), Loft, Breakfast Bar, Pantry, Kitchen Island, Granite Counters, Number of Baths Main Level: 4
- Has basement: No
- Has fireplace: Yes
- Fireplace features: Gas
Interior area
- Total structure area: 4,130
- Total interior livable area: 4,130 sqft
- Finished area above ground: 4,130
Property
Parking
- Total spaces: 4
- Parking features: Attached
- Attached garage spaces: 4
Features
- Levels: One
- Patio & porch: Covered Patio/Deck
Lot
- Size: 1.98 Acres
- Dimensions: 394 ft x 217 ft
- Features: 1 - 4.99 AC, Corner Lot, Auto Sprinkler System
Details
- Parcel number: RPOK2510040010
Construction
Type & style
- Home type: SingleFamily
- Property subtype: Single Family Residence
Materials
- Concrete, Stone, Wood Siding
- Roof: Metal
Condition
- Year built: 2024
Utilities & green energy
- Sewer: Septic Tank
- Water: Well
Community & HOA
Community
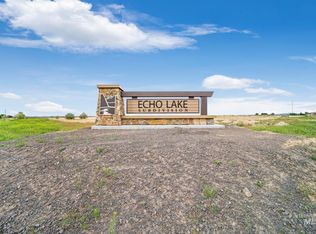
- Subdivision: Echo Lake
HOA
- Has HOA: Yes
- HOA fee: $250 annually
Location
- Region: Kimberly
Financial & listing details
- Price per square foot: $339/sqft
- Annual tax amount: $850
- Date on market: 5/26/2026
- Listing terms: Cash,Conventional,Private Financing Available,VA Loan
- Ownership: Fee Simple,Fractional Ownership: No
Estimated market value
$1,354,600
$1.29M - $1.42M
$4,077/mo
Price history
Price history is unavailable.
Public tax history
Tax history is unavailable.
Monthly payment
Est. payment
Payment breakdown
Explore the cost of this home by adjusting the details. Changes won't be saved.Climate risks
Neighborhood: 83341
Nearby schools
Schools provided by the listing agent
- Elementary: Stricker
- Middle: Kimberly
- High: Kimberly
- District: Kimberly School District #414
Source: IMLS. This data may not be complete. We recommend contacting the local school district to confirm school assignments for this home.

Similar homes
- $889,0004 bd4 ba3.6k sqft3987 N 3540 E, Kimberly, ID 83341Active
 MLS ID #99001949, Mandi Riddle, Berkshire Hathaway HomeServices Idaho Homes & Properties. IMLS
 - $1,625,0006 bd6 ba5.6k sqft4082 Sage Springs Cir, Kimberly, ID 83341Active
 MLS ID #98999127, Eliza Mendoza, Keller Williams Sun Valley Southern Idaho. IMLS
 - $1,195,0004 bd3 ba4.1k sqft3404 Ridge Line Dr, Kimberly, ID 83341Active
 MLS ID #98995635, Willis Stone, 208 Real Estate, LLC - Twin Falls. IMLS
 - $1,400,0004 bd4 ba3.5k sqft3315 E 4032 N, Twin Falls, ID 83341Active
 MLS ID #98990277, Jacqueline Walker, Keller Williams Sun Valley Southern Idaho. IMLS
