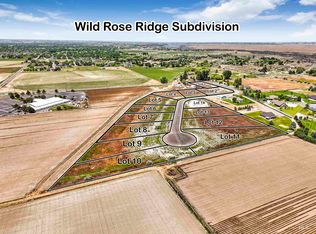
This exceptional “to be built” opportunity is waiting for its future owner to bring the vision to life. Take the thoughtfully designed floor plan and curated design board and personalize the details to create a home that is uniquely yours. Located in Wild Rose Ridge, one of Twin Falls’ newest luxury developments near the iconic Shoshone Falls, this homesite offers the perfect combination of elevated living, natural beauty, and convenience. Experience the opportunity to walk the lot, review the plans, and collaborate on the final selections that will make this dream home yours. Call your favorite Realtor today to explore this rare opportunity. Your custom luxury home is waiting—let’s break ground!
Active
$1,400,000
3315 E 4032 N, Twin Falls, ID 83341
4beds
4baths
3,543sqft
:
Get pre-qualified$8,526/mo
Single Family Residence
Built in 2027
1.01 Acres Lot
$1,380,300 Zestimate®
$395/sqft
$-- HOA
What's special
- 40 days |
- 306 |
- 16 |
Zillow last checked:
Listing updated:
Listed by:
Jacqueline Walker Main:208-734-1991,
Keller Williams Sun Valley Southern Idaho
Source: IMLS,MLS#: 98990277
Facts & features
Interior
Bedrooms & bathrooms
- Bedrooms: 4
- Bathrooms: 4
- Main level bathrooms: 2
- Main level bedrooms: 1
Primary bedroom
- Level: Main
Bedroom 2
- Level: Upper
Bedroom 3
- Level: Upper
Bedroom 4
- Level: Upper
Heating
- Forced Air, Natural Gas
Cooling
- Central Air
Appliances
- Included: Gas Water Heater, Dishwasher, Disposal, Microwave, Oven/Range Built-In, Refrigerator, Gas Range
Features
- Bath-Master, Bed-Master Main Level, Formal Dining, Rec/Bonus, Walk-In Closet(s), Walk In Shower, Pantry, Kitchen Island, Number of Baths Main Level: 2, Number of Baths Upper Level: 1
- Flooring: Tile, Carpet
- Has basement: No
- Has fireplace: Yes
- Fireplace features: Gas
Interior area
- Total structure area: 3,543
- Total interior livable area: 3,543 sqft
- Finished area above ground: 3,543
- Finished area below ground: 0
Property
Parking
- Total spaces: 3
- Parking features: Attached
- Attached garage spaces: 3
Features
- Levels: Two
Lot
- Size: 1.01 Acres
- Features: 1 - 4.99 AC, Pressurized Irrigation Sprinkler System
Details
- Parcel number: RPO92640010050
Construction
Type & style
- Home type: SingleFamily
- Property subtype: Single Family Residence
Materials
- Brick, HardiPlank Type
- Foundation: Crawl Space
- Roof: Composition
Condition
- New Construction
- New construction: Yes
- Year built: 2027
Details
- Builder name: Meg & Co. Designer Homes
Utilities & green energy
- Sewer: Septic Tank
- Water: Well
Community & HOA
Community
- Subdivision: Wild Rose Ridge
Location
- Region: Twin Falls
Financial & listing details
- Price per square foot: $395/sqft
- Date on market: 6/14/2026
- Listing terms: Cash,Conventional,VA Loan
- Ownership: Fee Simple
Estimated market value
$1,380,300
$1.31M - $1.45M
$4,584/mo
Price history
Price history is unavailable.
Public tax history
Tax history is unavailable.
Monthly payment
Est. payment
Payment breakdown
Explore the cost of this home by adjusting the details. Changes won't be saved.Climate risks
Neighborhood: 83341
Nearby schools
GreatSchools rating
- 5/10Kimberly Elementary SchoolGrades: K-5Distance: 3.8 mi
- 3/10Kimberly Middle SchoolGrades: 6-8Distance: 3.7 mi
- 7/10Kimberly High SchoolGrades: 9-12Distance: 3.6 mi
Schools provided by the listing agent
- Elementary: Pillar Falls
- Middle: O'Leary
- High: Twin Falls
- District: Twin Falls School District #411
Source: IMLS. This data may not be complete. We recommend contacting the local school district to confirm school assignments for this home.
- $--1 Acres3322 E 4032 N, Twin Falls, ID 83301Off Market

- $--1 Acres3322 4032, Twin Falls, ID 83301Sold

- $897,1005 bd3 ba4.3k sqft4030 N 3300 E, Twin Falls, ID 83301Off Market
- $--1 Acres3309 4032, Twin Falls, ID 83301Sold
- $--1.1 Acres3325 4032, Twin Falls, ID 83301Sold
- $602,1003 bd2 ba2.3k sqft4032 N 3300 E, Twin Falls, ID 83301Off Market
- $185,0001 Acres3321 4032, Twin Falls, ID 83301Lot/Land
- $185,0001.01 Acres3319 4032, Twin Falls, ID 83301Lot/Land
A local agent can set up tours, give advice and negotiate with sellers.
Similar homes
- $1,345,0004 bd3 ba3.1k sqft3352 E 4028 N, Twin Falls, ID 83301Active
 MLS ID #98990201, Kathleen Hale, Silvercreek Realty Group. IMLS
 - $1,400,0005 bd4 ba4.1k sqft4038 N 3510 E, Kimberly, ID 83341Active
 MLS ID #98987665, Brieanna Ruf, Keller Williams Sun Valley Southern Idaho. IMLS
 - $850,0004 bd3 ba3.4k sqft4098 Hidden Lakes Dr, Kimberly, ID 83341Active
 MLS ID #98993401, Chandra Upreti, Silvercreek Realty Group. IMLS
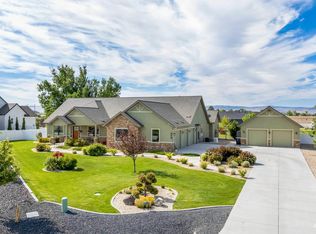
 - $1,110,0004 bd4 ba3.2k sqft3610 N 3493 E, Kimberly, ID 83341Active
 MLS ID #98980913, Terry Winkle, 208 Real Estate, LLC - Twin Falls. IMLS
 - $714,9755 bd3 ba3.3k sqft4027 N 3500 E, Kimberly, ID 83341ActiveMLS ID #98992413, Linda Virgin, Coldwell Banker Distinctive Properties. IMLS
- $889,0004 bd4 ba3.6k sqft3987 N 3540 E, Kimberly, ID 83341ActiveMLS ID #98977940, Mandi Riddle, Berkshire Hathaway HomeServices Idaho Homes & Properties. IMLS
- $1,199,0003 bd3 ba2.8k sqft3686 3735th N, Kimberly, ID 83341ActiveMLS ID #98991785, Jacqueline Walker, Keller Williams Sun Valley Southern Idaho. IMLS
- $889,0005 bd3 ba4.2k sqft3618 E 3920 N, Kimberly, ID 83341ActiveMLS ID #98981679, Laura Fitzgerald, IdaHome Realty. IMLS
- $1,250,0005 bd3 ba4k sqft3035 Lake View Ct, Twin Falls, ID 83301ActiveMLS ID #98985197, Taylor Marecle, 208 Real Estate, LLC - Twin Falls. IMLS
- $987,0004 bd3 ba3.1k sqft3833 Susan Cir W, Hansen, ID 83334ActiveMLS ID #98993023, Christa Schiess, Super Realty of Idaho. IMLS
- $795,0003 bd3 ba2.8k sqft4048 N 3536 E, Kimberly, ID 83341ActiveMLS ID #98972983, Cindy Schmidt, Equity Northwest Real Estate - Southern Idaho. IMLS
- $725,0004 bd3 ba3.1k sqft4055 N Canyon Ridge Dr, Twin Falls, ID 83301ActiveMLS ID #98981045, Kelsie Nicukar, Silvercreek Realty Group. IMLS
- $845,0004 bd2 ba2.6k sqft4032 N 3510 E, Kimberly, ID 83341ActiveMLS ID #98982495, Dana Gowan, LPT Realty. IMLS
- $995,0004 bd3 ba3.8k sqft685 Canyon Park Ave, Twin Falls, ID 83301ActiveMLS ID #98994625, Mandi Riddle, Berkshire Hathaway HomeServices Idaho Homes & Properties. IMLS
- $899,9004 bd3 ba2.8k sqft3859 N 3570 E, Kimberly, ID 83341ActiveMLS ID #98969581, Justin Winson, Silvercreek Realty Group. IMLS
- $1,447,5004 bd4 ba4.7k sqft4224 N 2734 E, Twin Falls, ID 83301ActiveMLS ID #98989117, Lauren Dolcini, Equity Northwest Real Estate - Southern Idaho. IMLS
- $730,0004 bd4 ba3.3k sqft352 Maxine Ln W, Kimberly, ID 83341ActiveMLS ID #98990230, Darby Nubbe, Elevate Idaho. IMLS
- $750,0006 bd4 ba5.1k sqft3981 N 3575 E, Kimberly, ID 83341ActiveMLS ID #98975866, Lynn Rasmussen, Coldwell Banker Distinctive Properties. IMLS
- $798,8004 bd4 ba2.9k sqft288 Pheasant Rd, Twin Falls, ID 83301NewMLS ID #98994825, Justin Winson, Silvercreek Realty Group. IMLS
- from $752,9994 bd3 ba3.2k sqftThe Oxford - Build on Your Lot Plan, Magic Valley - Build On Your Own Land - Design Center, Twin Falls, ID 83301New ConstructionAdair Homes
