This elegant build boasts tasteful design and functionality. Look out at the Idaho sunset from your kitchen, living room and dining room. Enjoy the fresh mountain air from the covered patio and newly finished back yard equipped with an in ground trampoline. BBQ's have never been so fun! The chef in your home will love the kitchen, complete with a large center island and full pantry. A secondary Jr. suite on the main level makes the home versatile for guests, an office, or even multi generational living. The first-floor primary bedroom includes a luxurious a spa-like bathroom, and a walk-in closet you'll be tempted to fill. Upstairs, walk into a spacious bonus room perfect for a family theater or game space. With two spacious bedrooms this floor is a perfect place to play, relax, or study in peace. Between the outside tranquility, the 3 car garage to park all your toys and enough bedrooms to host the whole family. This home ticks all the boxes. Conveniently located near downtown Kimberly, within walking distance to Ridley's shopping market and all of the Kimberly Schools. This Side walked community makes for excellent walks into town, to watch a Kimberly High game or for just for leisure.
Active
Price cut: $17K (8/29)
$713,000
352 Maxine Ln W, Kimberly, ID 83341
4beds
4baths
3,305sqft
Single Family Residence
Built in 2025
0.26 Acres Lot
$710,700 Zestimate®
$216/sqft
$55/mo HOA
What's special
In ground trampolineOpen concept living spaceLarge center islandOutside tranquilityCovered patioWalk-in closetRegal entrance
- 119 days
- 181
- 4
Zillow last checked:
Listing updated:
Listed by:
Darby Nubbe Main:208-420-3980,
Elevate Idaho,
Jesse Nubbe 360-955-1751,
Elevate Idaho
Source: IMLS,MLS#: 98990230
Facts & features
Interior
Bedrooms & bathrooms
- Bedrooms: 4
- Bathrooms: 4
- Main level bathrooms: 2
- Main level bedrooms: 2
Primary bedroom
- Level: Main
- Area: 196
- Dimensions: 14 x 14
Bedroom 2
- Level: Main
Bedroom 3
- Level: Upper
Bedroom 4
- Level: Upper
Kitchen
- Level: Main
- Area: 234
- Dimensions: 13 x 18
Heating
- Forced Air, Natural Gas
Cooling
- Central Air
Appliances
- Included: Gas Water Heater, ENERGY STAR Qualified Water Heater, Tankless Water Heater, Recirculating Pump Water Heater, Dishwasher, Microwave, Trash Compactor, Gas Range
Features
- Bath-Master, Bed-Master Main Level, Formal Dining, Great Room, Walk-In Closet(s), Walk In Shower, Breakfast Bar, Pantry, Kitchen Island, Granite Counters, Quartz Counters, Number of Baths Main Level: 2, Number of Baths Upper Level: 1, Bonus Room Size: 21x20, Bonus Room Level: Upper
- Has basement: No
- Has fireplace: Yes
- Fireplace features: Gas, Insert
Interior area
- Total structure area: 3,305
- Total interior livable area: 3,305 sqft
- Finished area above ground: 3,305
- Finished area below ground: 0
Property
Parking
- Total spaces: 3
- Parking features: Attached, Tandem
- Attached garage spaces: 3
Features
- Levels: Two
- Patio & porch: Covered Patio/Deck
- Fencing: Vinyl
Lot
- Size: 0.26 Acres
- Dimensions: 140 x 80
- Features: 10000 SF - .49 AC, Sidewalks, Auto Sprinkler System, Drip Sprinkler System, Full Sprinkler System, Pressurized Irrigation Sprinkler System
Details
- Parcel number: RPK89770020120A
Construction
Type & style
- Home type: SingleFamily
- Property subtype: Single Family Residence
Materials
- Frame, Stone, HardiPlank Type
- Foundation: Crawl Space
- Roof: Composition
Condition
- Year built: 2025
Details
- Builder name: Bates Homes
Utilities & green energy
- Water: Public
- Utilities for property: Sewer Connected, Broadband Internet
Green energy
- Green verification: ENERGY STAR Certified Homes
Community & HOA
Community
- Subdivision: Patterson Farms
HOA
- Has HOA: Yes
- HOA fee: $55 monthly
Location
- Region: Kimberly
Financial & listing details
- Price per square foot: $216/sqft
- Date on market: 6/13/2026
- Listing terms: Cash,Conventional,FHA,VA Loan
- Ownership: Fee Simple
Estimated market value
$710,700
$675,000 - $746,000
$3,531/mo
Price history
Price history is unavailable.
Public tax history
Tax history is unavailable.
Monthly payment
Est. payment
Payment breakdown
Explore the cost of this home by adjusting the details. Changes won't be saved.Climate risks
Neighborhood: 83341
Nearby schools
Schools provided by the listing agent
- Elementary: Kimberly
- Middle: Kimberly
- High: Kimberly
- District: Kimberly School District #414
Source: IMLS. This data may not be complete. We recommend contacting the local school district to confirm school assignments for this home.
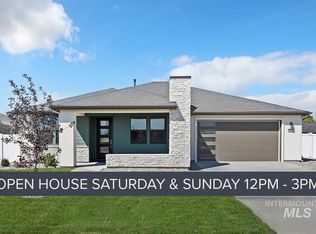
- $--4 bd4 ba3.3k sqft352 Maxine Ln W HOMESITE 212, Kimberly, ID 83341Sold

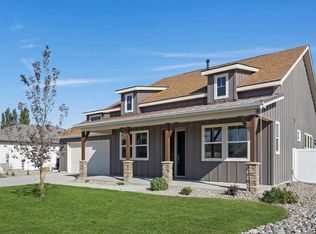
- $490,9003 bd2 ba1.8k sqft366 Maxine Ln W HOMESITE 213, Kimberly, ID 83341New Construction
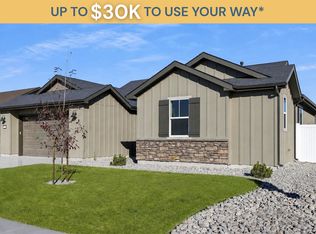
- $480,6003 bd3 ba1.8k sqft178 Maxine Ln W UNIT HOMESITE204, Kimberly, ID 83341Off Market
- $545,9003 bd3 ba2.1k sqft322 Maxine Ln W UNIT HOMESITE210, Kimberly, ID 83341New Construction
Similar homes
- $669,9994 bd4 ba4.2k sqft866 Quartz, Kimberly, ID 83341Active
 MLS ID #98988346, Eliza Mendoza, Keller Williams Sun Valley Southern Idaho. IMLS
 - $649,9994 bd4 ba4.2k sqft904 Adamite Rd, Kimberly, ID 83341Active
 MLS ID #98989339, Eliza Mendoza, Keller Williams Sun Valley Southern Idaho. IMLS
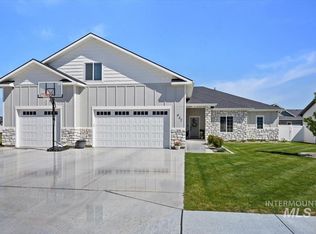
 - $723,0006 bd4 ba3.1k sqft942 Paintbrush Ave, Kimberly, ID 83341Active
 MLS ID #98971450, Devry Nield, Fathom Realty. IMLS
 - $598,9005 bd4 ba4.2k sqft1111 Cole St, Kimberly, ID 83341Active
 MLS ID #98981671, Gary Shook, Coldwell Banker Distinctive Properties. IMLS
