Discover the epitome of luxurious living in this beautifully designed home in the exciting new Patterson Farms community in Kimberly. Every detail exudes elegance and sophistication. The heart of the home is a spacious great room that seamlessly connects to a covered patio, perfect for indoor-outdoor gatherings or quiet evenings surrounded by fresh air. The kitchen, complete with a large center island, flows effortlessly into the dining area, creating an inviting space for entertaining. A junior suite on the main level offers a private space for a teen, or perfect multi Gen situation. The first-floor primary bedroom serves as a true retreat. This suite features generous space, a spa-like bathroom, and a walk-in closet designed for both function and style. Upstairs, a thoughtfully designed second floor awaits, offering two spacious bedrooms that provide privacy and comfort for family or guests. A versatile Bonus room, creates the perfect retreat for the kids, offering them a cozy space to unwind, play, or study. photos to come.
Sold
Price Unknown
352 Maxine Ln W Homesite 212, Kimberly, ID 83341
4beds
4baths
3,305sqft
Single Family Residence
Built in 2025
0.26 Acres Lot
$702,400 Zestimate®
$--/sqft
$3,784 Estimated rent
Home value
$702,400
$618,000 - $801,000
$3,784/mo
Zestimate® history
Owner options
List your home for rent
$3,784/mo
Rent Zestimate®
Find your next renter with Zillow Rental Manager. Plus, with online applications, you can quickly screen prospective tenants – for free.
$3,784/mo
Rent Zestimate®
Refinance and save
$55/mo
Est. payment
Refinancing to a lower rate could help reduce your monthly payments and save thousands over the life of the loan.
$55/mo
Est. payment
Explore your selling options
Work with a Zillow partner agent
Leverage their expertise and Zillow's premium Showcase listings to get your home seen by more buyers.
Get startedList with your own agent
Get your home in front of millions of buyers by listing it on Zillow.
Learn how to do itSell it yourself
Take full control of how buyers see your home on Zillow by listing For Sale by Owner (FSBO).
List your homeWhat's special
Zillow last checked:
Listing updated:
Listed by:
Kristen Williams 916-208-1333,
Kristen Noel RE Brokerage
Bought with:
April Simpson
Willow Realty Group
Source: IMLS,MLS#: 98971863
Facts & features
Interior
Bedrooms & bathrooms
- Bedrooms: 4
- Bathrooms: 4
- Main level bathrooms: 2
- Main level bedrooms: 2
Primary bedroom
- Level: Main
- Area: 196
- Dimensions: 14 x 14
Bedroom 2
- Level: Main
Bedroom 3
- Level: Upper
Bedroom 4
- Level: Upper
Kitchen
- Level: Main
- Area: 234
- Dimensions: 13 x 18
Heating
- Forced Air, Natural Gas
Cooling
- Central Air
Appliances
- Included: Gas Water Heater, ENERGY STAR Qualified Water Heater, Tankless Water Heater, Recirculating Pump Water Heater, Dishwasher, Microwave, Trash Compactor, Gas Range
Features
- Bath-Master, Bed-Master Main Level, Formal Dining, Great Room, Walk-In Closet(s), Walk In Shower, Breakfast Bar, Pantry, Kitchen Island, Granite Counters, Quartz Counters, Number of Baths Main Level: 2, Number of Baths Upper Level: 1, Bonus Room Size: 21x20, Bonus Room Level: Upper
- Flooring: Laminate
- Has basement: No
- Has fireplace: Yes
- Fireplace features: Gas, Insert
Interior area
- Total structure area: 3,305
- Total interior livable area: 3,305 sqft
- Finished area above ground: 3,305
- Finished area below ground: 0
Property
Parking
- Total spaces: 3
- Parking features: Attached, Tandem
- Attached garage spaces: 3
- Details: Garage: 35'4"x29
Features
- Levels: Two
- Patio & porch: Covered Patio/Deck
- Fencing: Vinyl
Lot
- Size: 0.26 Acres
- Dimensions: 140 x 80
- Features: 10000 SF - .49 AC, Sidewalks, Auto Sprinkler System, Drip Sprinkler System, Full Sprinkler System, Pressurized Irrigation Sprinkler System, Irrigation Sprinkler System
Details
- Parcel number: RPK8977002012A
- Zoning: SMF
Construction
Type & style
- Home type: SingleFamily
- Property subtype: Single Family Residence
Materials
- Frame, Stone, HardiPlank Type
- Foundation: Crawl Space
- Roof: Composition
Condition
- New Construction
- New construction: Yes
- Year built: 2025
Details
- Builder name: Bates Homes
Utilities & green energy
- Water: Public
- Utilities for property: Broadband Internet
Green energy
- Green verification: ENERGY STAR Certified Homes
Community & HOA
Community
- Subdivision: Patterson Farms
HOA
- Has HOA: Yes
- HOA fee: $55 monthly
Location
- Region: Kimberly
Financial & listing details
- Date on market: 1/15/2026
- Listing terms: Cash,Conventional,1031 Exchange,FHA,VA Loan
- Ownership: Fee Simple,Fractional Ownership: No
- Road surface type: Paved
Price history
Price history is unavailable.
Public tax history
Tax history is unavailable.
Neighborhood: 83341
Nearby homes
- $730,0004 bd4 ba3.3k sqft352 Maxine Ln W, Kimberly, ID 83341For Sale

- $499,9003 bd2 ba1.8k sqft366 Maxine Ln W, Kimberly, ID 83341New Construction
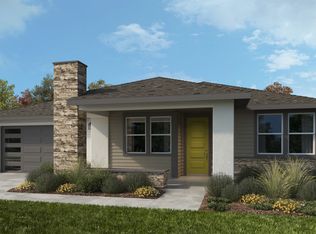
- $486,7003 bd3 ba1.8k sqft178 Maxine Ln W UNIT HOMESITE204, Kimberly, ID 83341Off Market
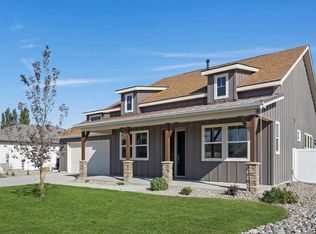
- $--4 bd2 ba1.6k sqft311 Brentwood, Kimberly, ID 83341Sold

- $515,9003 bd3 ba2.1k sqft322 Maxine Ln W HOMESITE 210, Kimberly, ID 83341New Construction
- $--4 bd2 ba1.5k sqft377 Brentwood Drive Block LOT 6-1, Kimberly, ID 83341Sold
- $--3 bd3 ba2.9k sqft306 Maxine Ln W HOMESITE 209, Kimberly, ID 83341Sold
- $562,7003 bd3 ba2.1k sqft323 Maxine Ln W HOMESITE 507, Kimberly, ID 83341Pending
Nearby schools
GreatSchools rating
- 5/10Kimberly Elementary SchoolGrades: K-5Distance: 0.2 mi
- 3/10Kimberly Middle SchoolGrades: 6-8Distance: 0.2 mi
- 7/10Kimberly High SchoolGrades: 9-12Distance: 0.3 mi
Schools provided by the listing agent
- Elementary: Kimberly
- Middle: Kimberly
- High: Kimberly
- District: Kimberly School District #414
Source: IMLS. This data may not be complete. We recommend contacting the local school district to confirm school assignments for this home.
Sell for more on Zillow
Get a Zillow Showcase℠ listing at no additional cost and you could sell for .
$702,400
2% more
+$14,048
With Zillow Showcase(estimated)
$716,448
- Idaho
- Twin Falls County
- Kimberly
- 83341
- 352 Maxine Ln W Homesite 212
Nearby cities
Nearby zip codes
Other Kimberly Topics
